Frost-Protected Foundations for Accessory Structures in Massachusetts
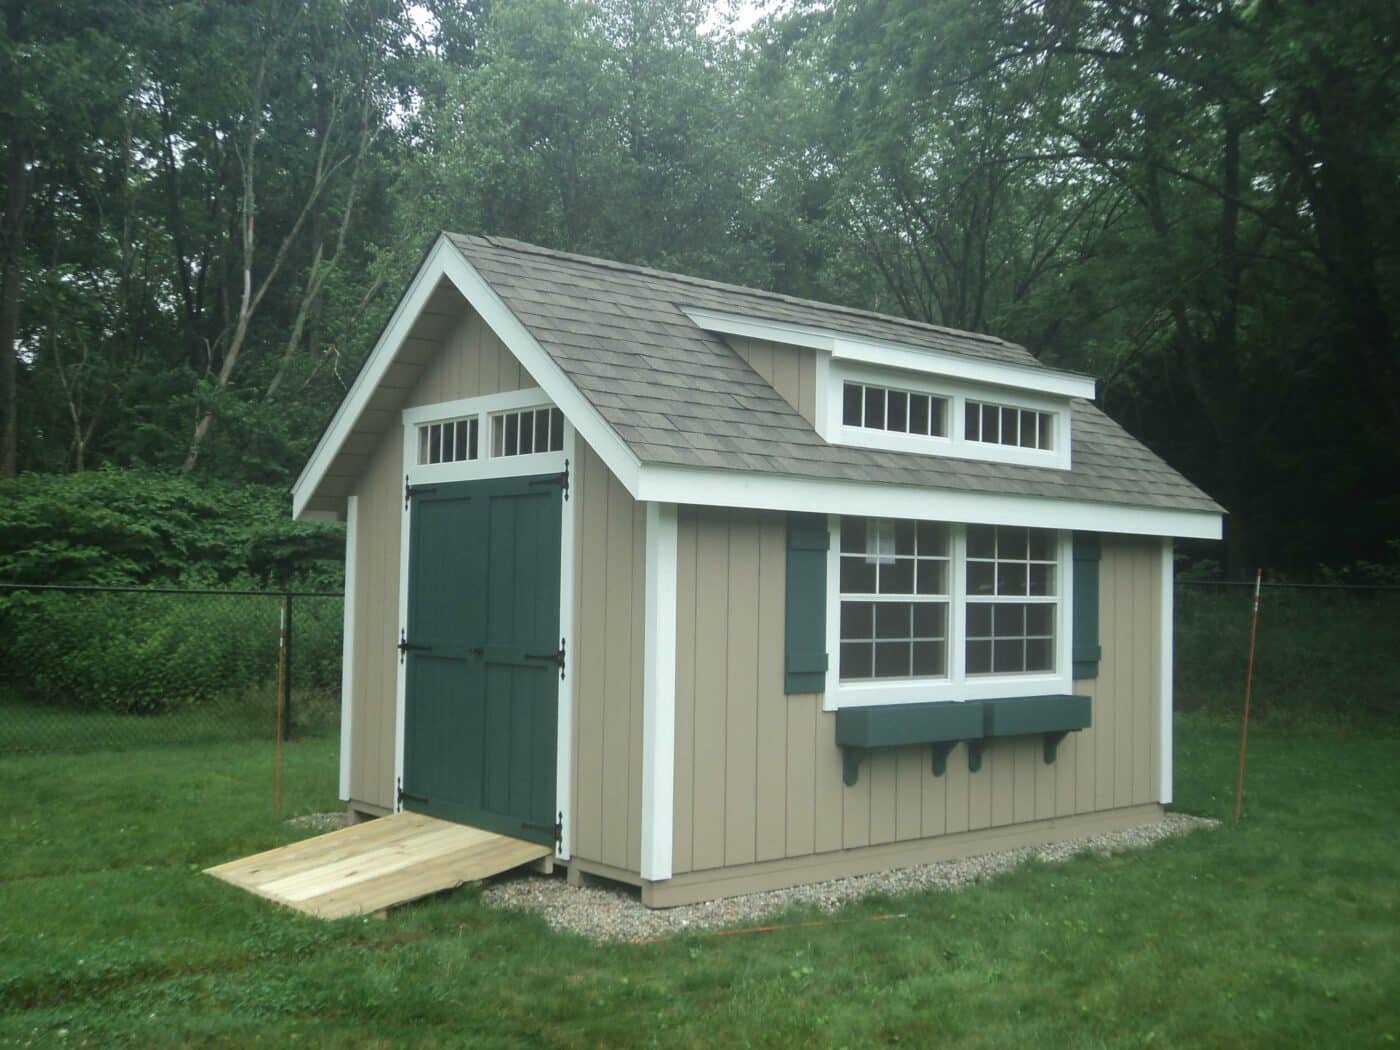
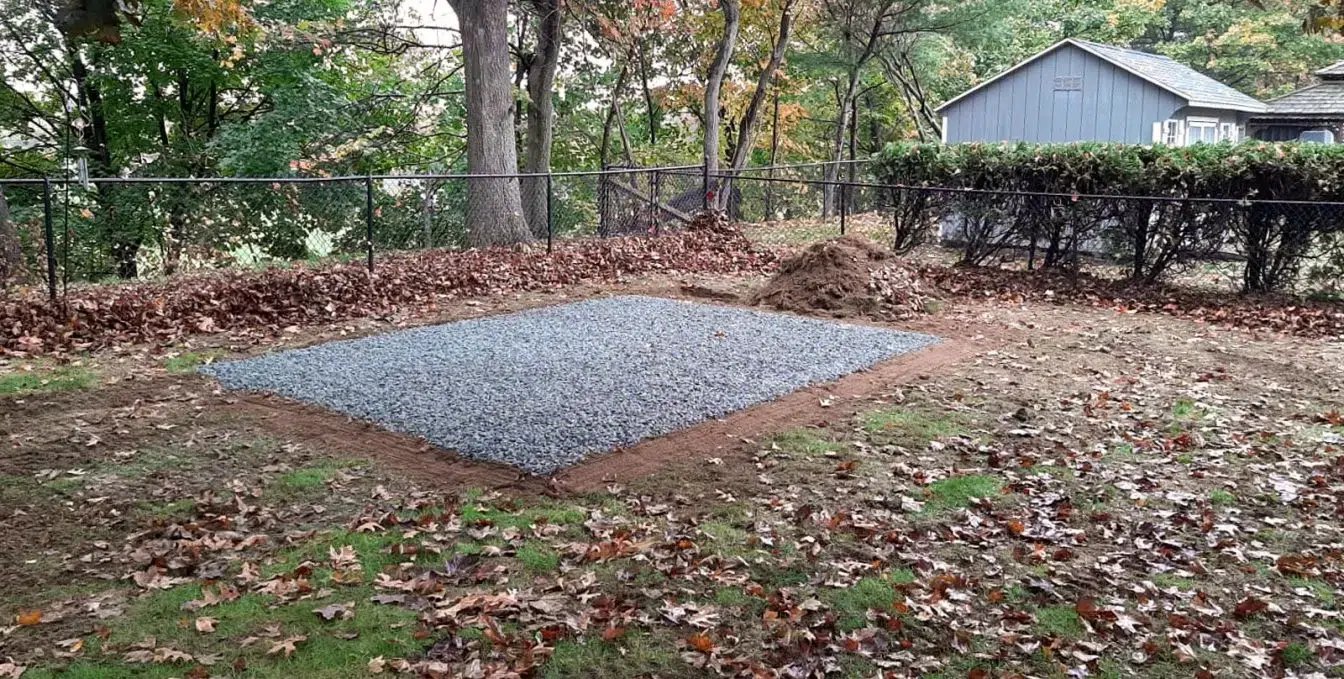
Some structures can sit on a stone pad and do just fine. Others can't — and if you put the wrong foundation under the wrong structure in Massachusetts, you'll know it within a few winters. This post covers frost-protected foundations: what they are, when they're required, and what they look like in practice.
What Is a Frost-Protected Foundation?
A frost-protected foundation extends below the frost line — in Massachusetts, that's 48 inches. The ground freezes to that depth in a typical New England winter, and a foundation that doesn't reach below that line is subject to frost heave: the ground expanding as it freezes and shifting whatever sits on top of it. For a small storage shed, a little seasonal movement is manageable. For a garage with a concrete floor and framed walls, it isn't. Concrete has excellent compressive strength — it handles weight well. But it has very poor tensile strength. Put it under stress from frost heave and it cracks. That's not a cosmetic problem; it's a structural one that compounds over time. For a full breakdown of when a frost-protected foundation is required versus when a stone pad is appropriate, see our overview: Do I Need a Foundation for My Accessory Structure in Massachusetts?
When a Frost-Protected Foundation Is Required
Massachusetts building code requires a frost-protected foundation for any structure over 600 square feet, and for any two-story structure or structure with a sidewall height greater than 10 feet that exceeds 400 square feet. Beyond those code thresholds, there are situations where a frost-protected foundation is the right call even when it isn't strictly required — garages being the most common example.
Garages: The Stem Wall Foundation
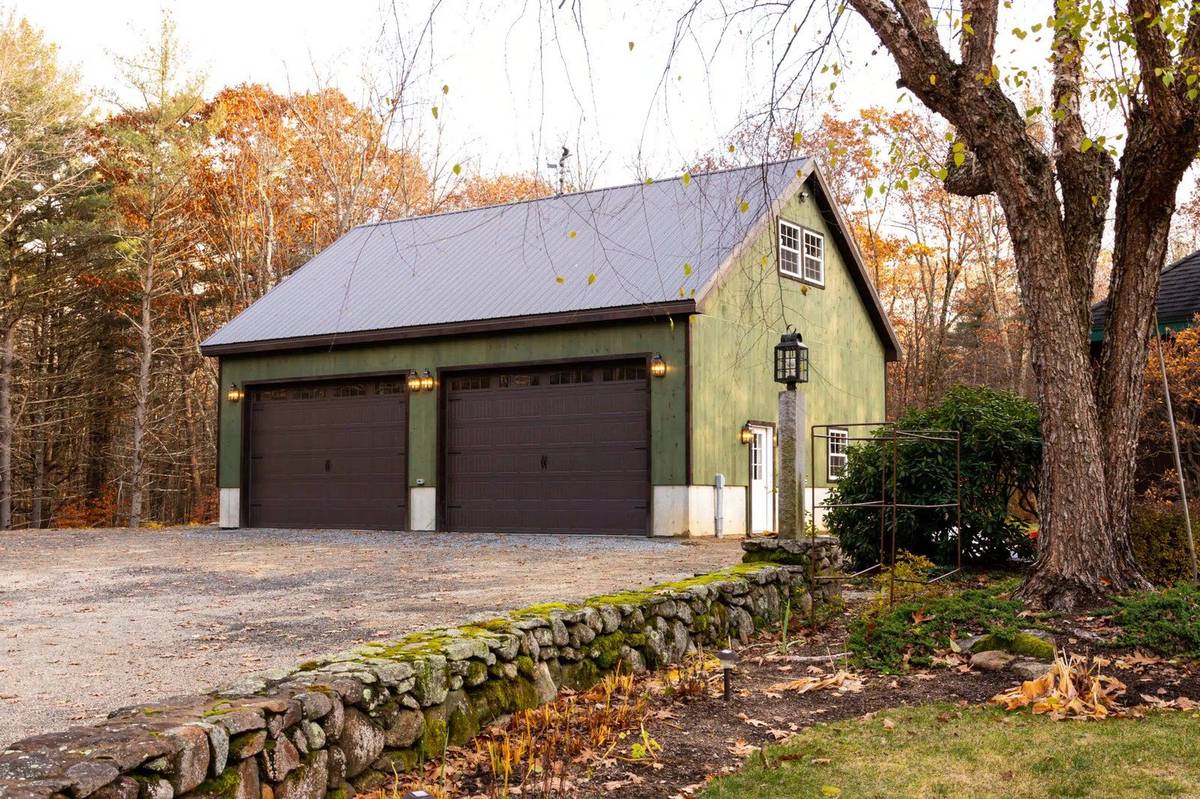
A detached garage needs a frost-protected foundation, full stop. Even if a garage falls under 600 square feet, a stone pad isn't appropriate. A garage has a concrete floor. A concrete floor that heaves and cracks due to frost movement is expensive to fix and difficult to live with. A monolithic slab is technically permissible for a garage under 600 square feet, but we don't recommend it — the likelihood of cracking from frost movement is too high. The standard frost-protected foundation for a garage is a stem wall, built as follows. First, an 8-inch tall by 16-inch wide concrete footer runs the full perimeter of the garage. This is the base of the foundation — poured below grade, it anchors everything above it. On top of the footer, a concrete wall 48 inches tall and 8 inches wide rises to grade level. This is the frost wall. Together, the footer and frost wall form a perimeter that goes deep enough to sit below the frost line. Once the perimeter is in place, the concrete slab is poured inside it. Footer at the base, frost wall rising 48 inches, slab poured inside the perimeter — that's the complete system. It's a proven approach that handles New England winters reliably and gives you a garage floor that stays flat and intact.
Pergolas and Pavilions: Helical Piers and Sonotubes
Pergolas and pavilions are open structures — no enclosed walls, no concrete floor. The foundation approach is different. For these structures, we use helical piers or Sonotubes (formed concrete piers) to anchor the posts below the frost line. The posts carry the load of the structure; the piers hold those posts below the depth where frost movement occurs. Both options accomplish the same goal. Helical piers are screwed into the ground mechanically and work well on tight or sloped sites. Sonotubes are tube forms filled with poured concrete — equally effective and well-suited to most site conditions. Either way, the principle is the same: get the anchors below 48 inches so frost can't lift or shift the structure.
Getting the Foundation Right
Getting the foundation right isn't the most exciting part of a project, but it's the part that determines whether everything above it holds up over time. We've been building in New England for over 25 years and we've seen what happens when this step gets shortchanged. If you're figuring out what your project needs, we're glad to walk through it with you.
Frequently Asked Questions
Planning a Garage or Outdoor Structure?
Our team handles foundation planning and installation for every project we build. We'll make sure your structure starts on the right base. Call 413-562-7171 or visit our display lot in Western Massachusetts.