
More than parking. It's what's above that counts.
Every garage starts with two questions: how many cars, and what you want above them. Single-level. A loft. A full second floor. We build it on your lot, licensed and insured, with 25+ years of New England know-how.
Price your garage in about a minute
Interactive calculator, transparent 2026 pricing. Pick truss, walls, pitch, and size — see the total live, then email yourself a copy.
The first decision
How much space above the cars do you want?
That answer picks your garage type. Car count comes second — it sets the size, not the kind of building.
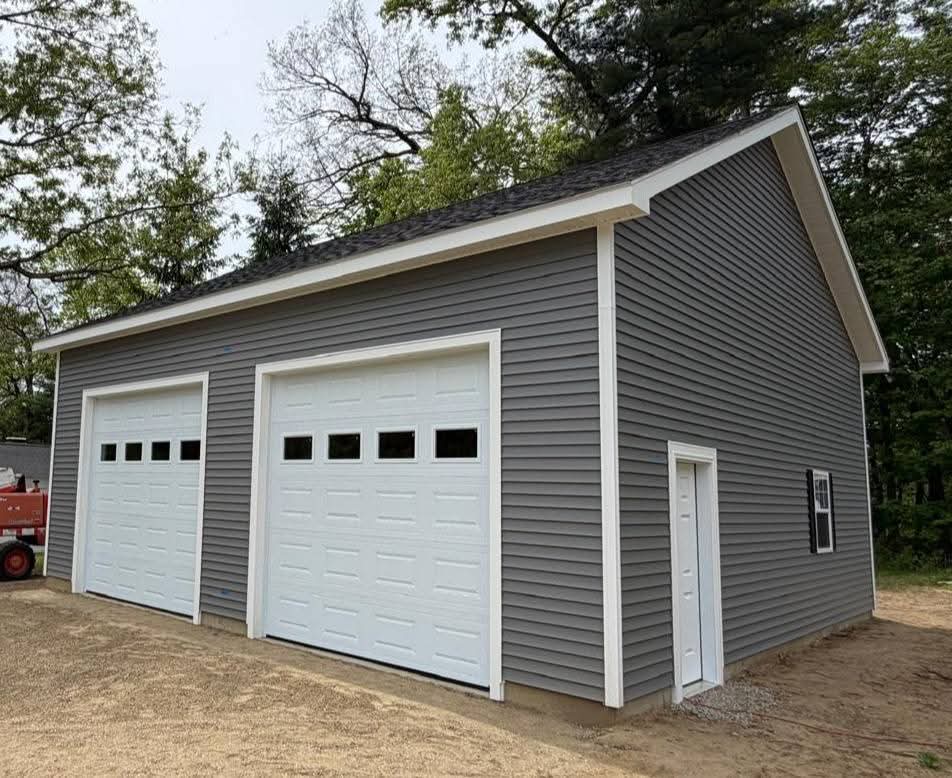
Single-Level
Everyday parking, done right. Poured concrete floor, clean roofline, 1–4 cars. Overhead doors, on the gable end or the eave side.
See single-level garages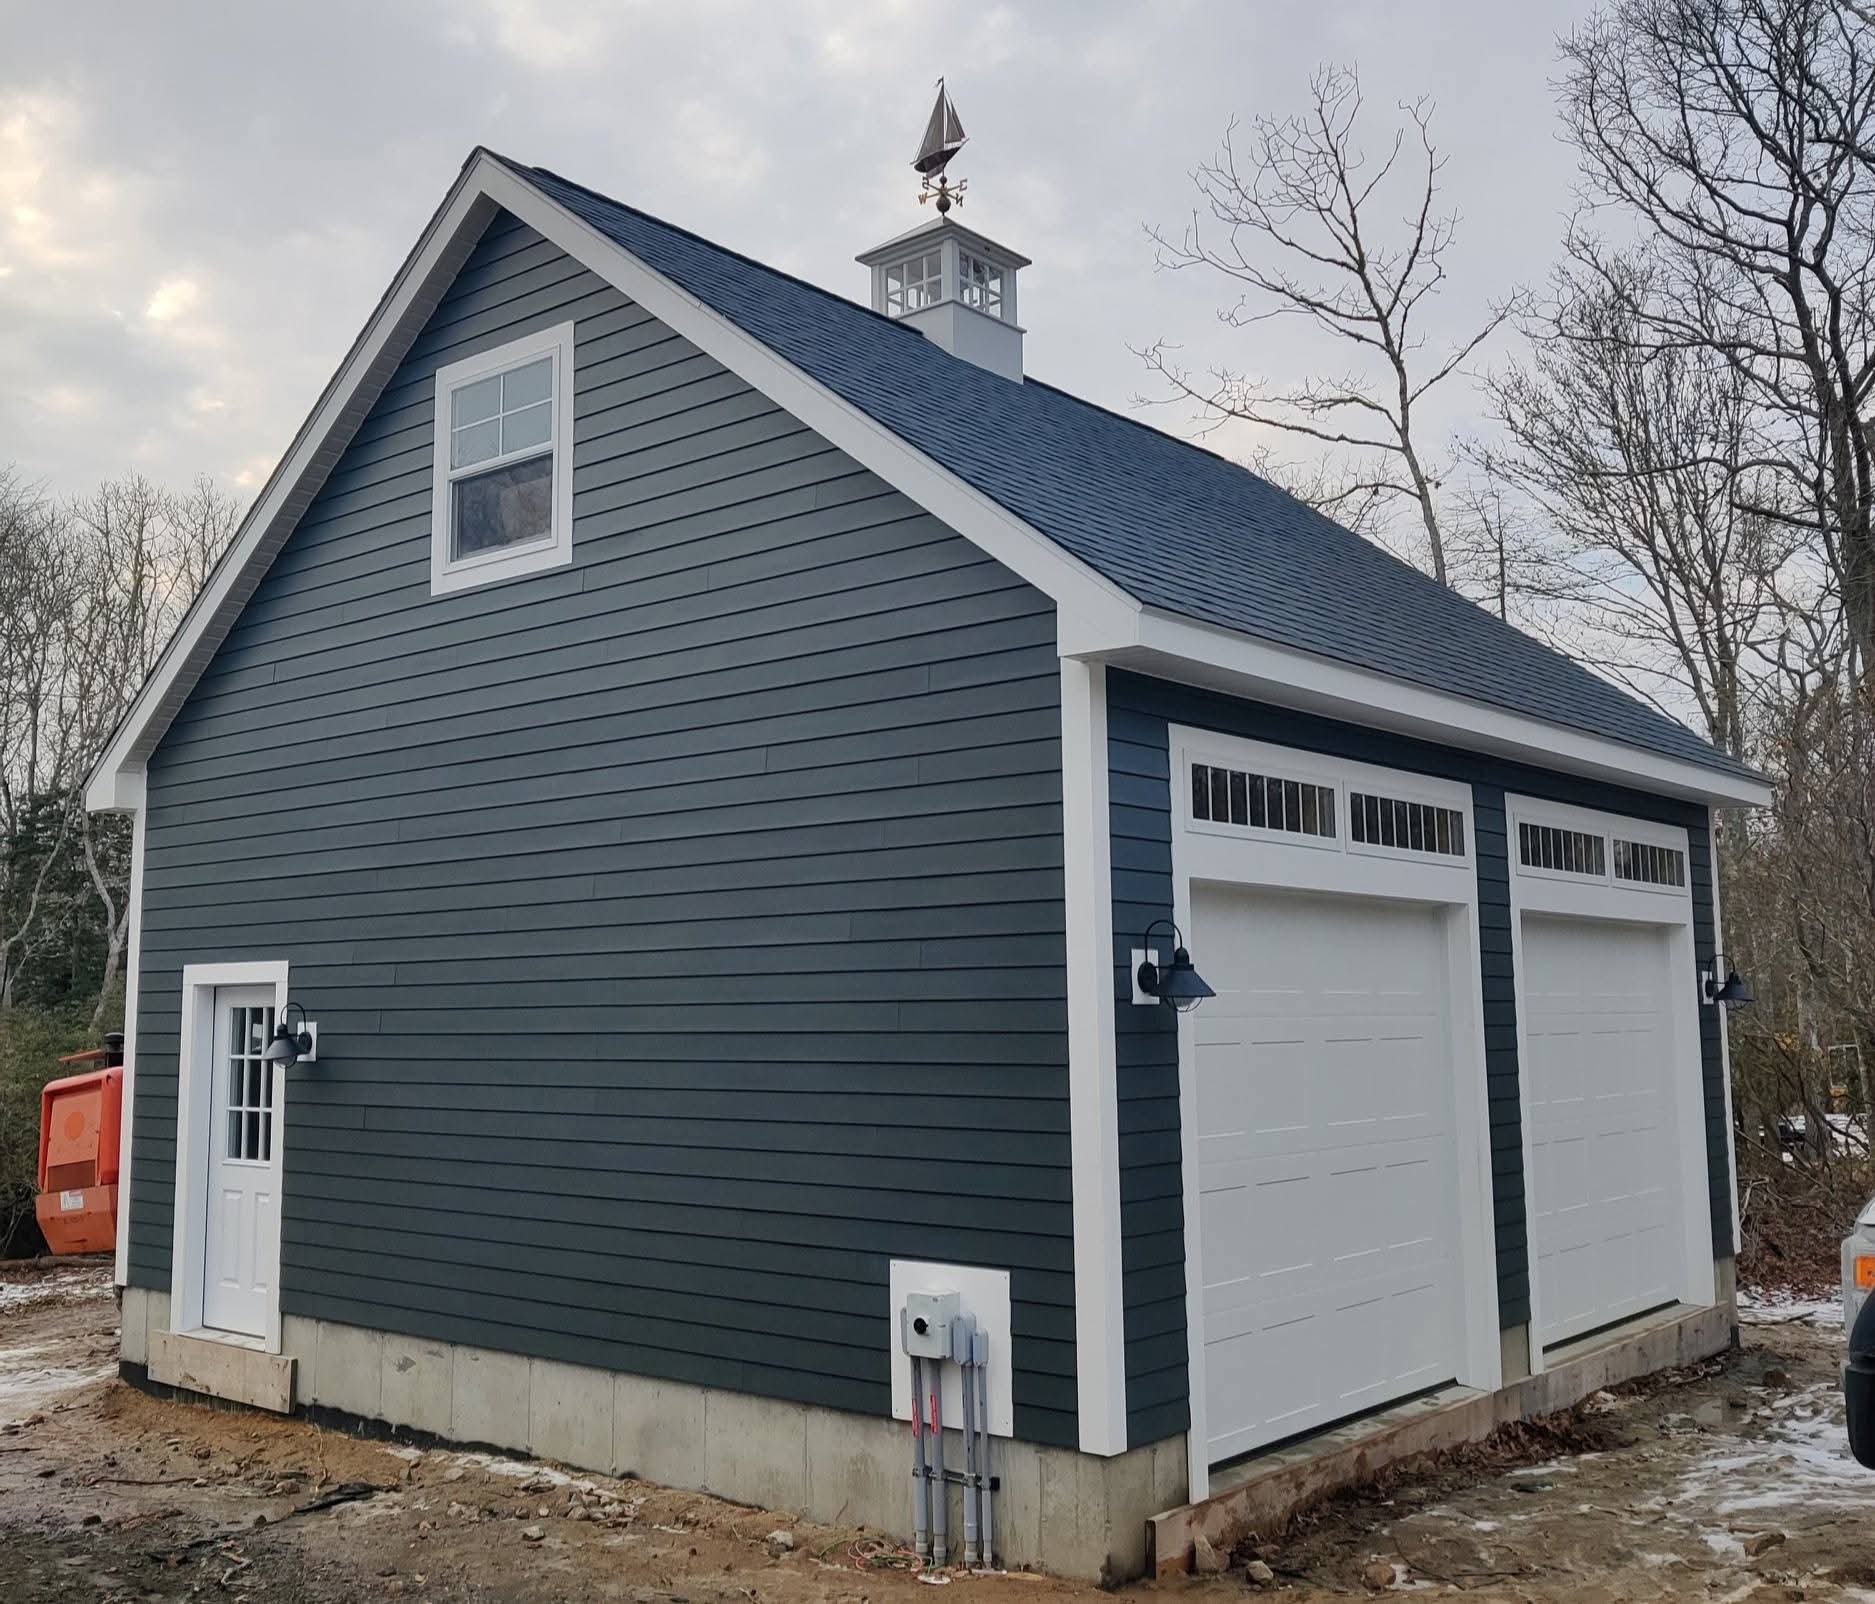
Garage with Loft
Park below. Work, store, or sweat above. Room-in-attic trusses carry a loft the full length, roughly half the width. Steeper roof, real headroom in the middle.
See garages with a loft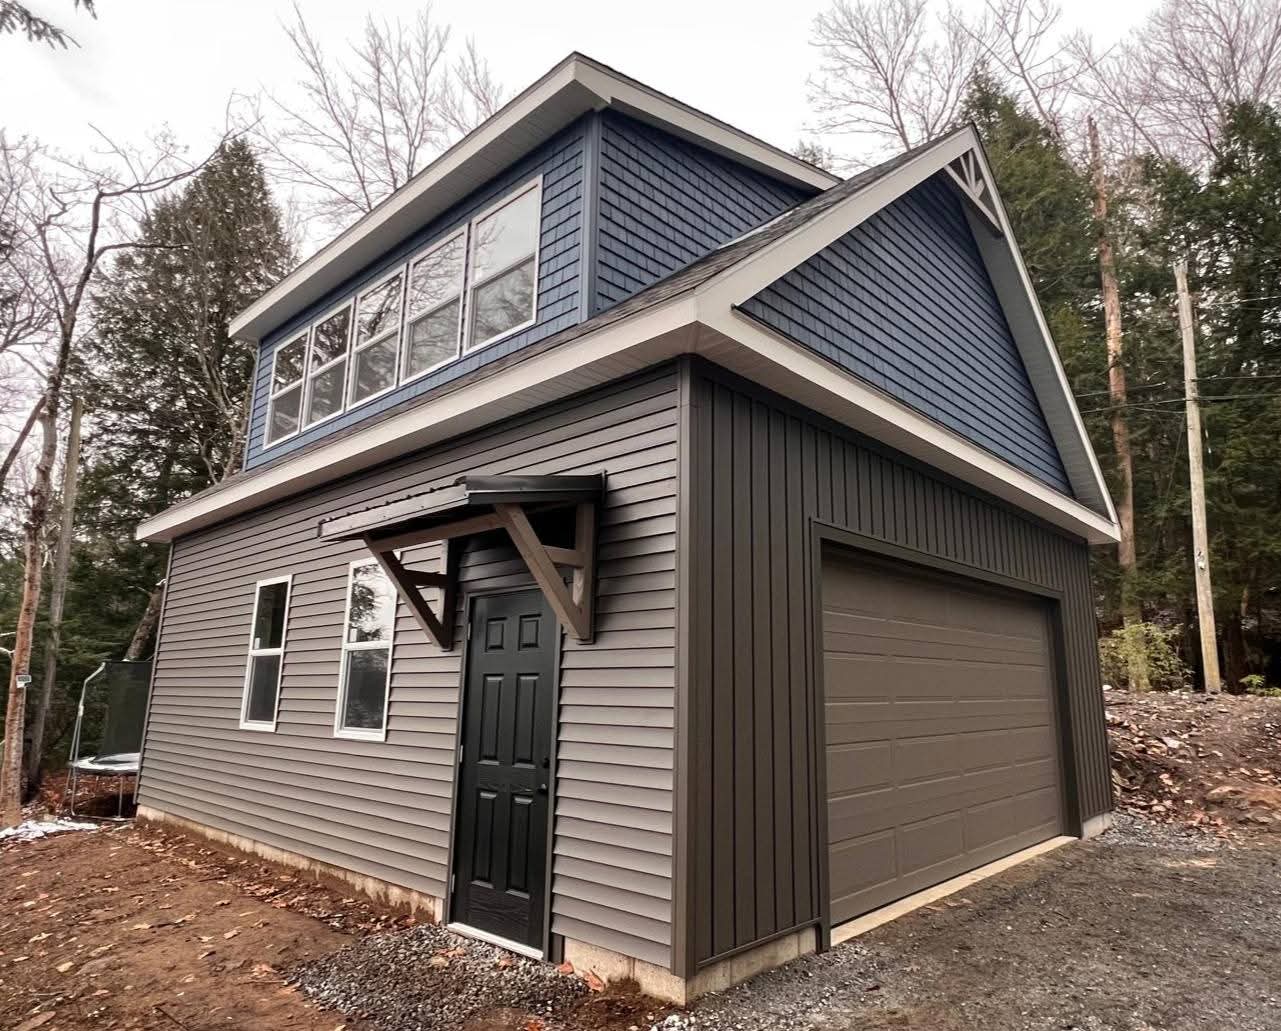
Two-Story
A full second floor with real rooms. Dormers both sides make the upper level usable floor to floor — guest suite, studio, office, maybe an income apartment.
See two-story garagesAsk yourself one question: what do I want the space above the cars to do?
I don't want any space above the cars — I just need parking and room for tools.
Single-level. Clean, honest, and built to last.
Somewhere to work, store, or get away.
A garage with a loft. Half the floor above, full length of the building.
A real room — a guest suite, an office, a home gym.
Two-story. A full second floor with dormers on both sides.
Built weather-tight. Finished by you.
We build the weather-tight exterior shell — framing, roof, siding, windows, doors. Interior finishing beyond that is up to you: frame interior walls, insulate, wire, finish — do it yourself, or hire your own finish carpenter. We leave you a clean, ready space; what happens inside it is yours to decide.
Then the second question: how many cars?
Car count sets the size, not the type. It tells us the footprint — we pair it with whichever type you chose.
Can't picture the size yet?
Read the Garage Size Guide — the simple 12×24 bay rule and the honest footprint for 1, 2, 3, or 4 cars.
Car count picks the footprint. The type picks what you get above it.
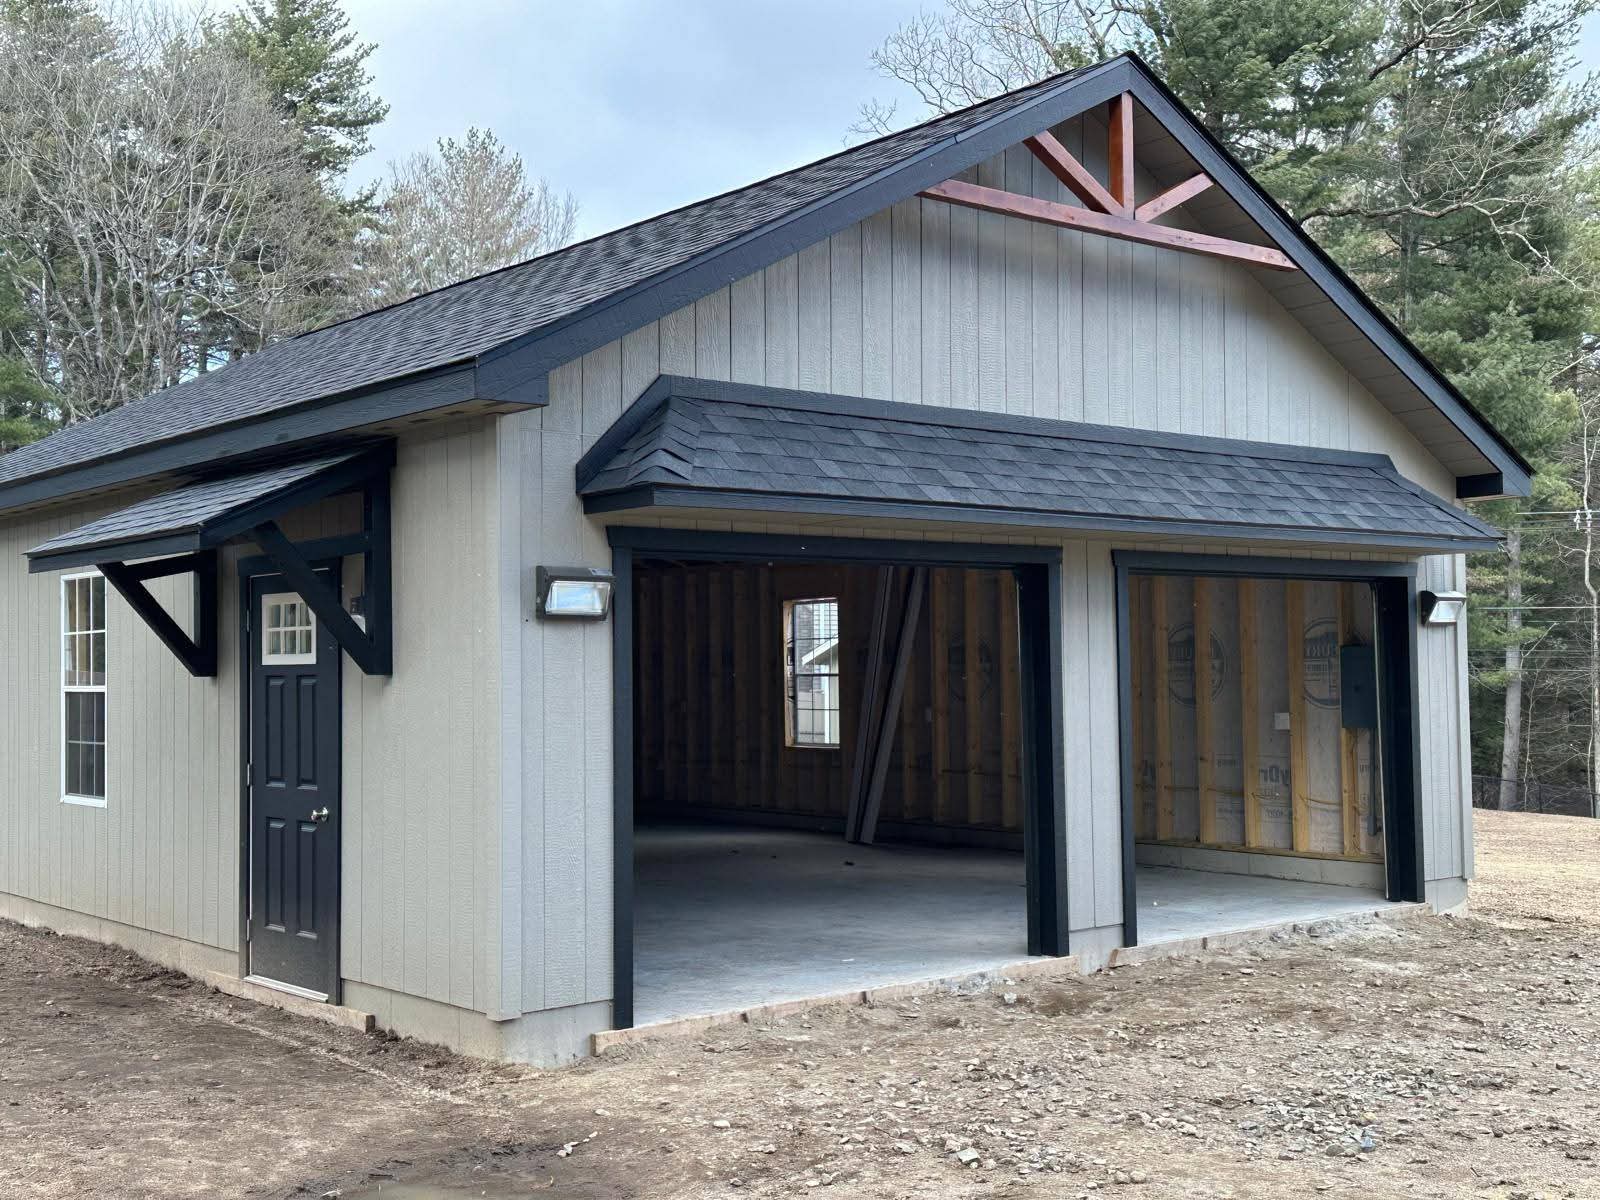
Why local matters
Built on your lot. Backed by 25 years.
A garage is a big investment. We treat it that way — licensed and insured, with local crews you can actually reach.
- Licensed and insured contractor in Massachusetts
- Framed on your lot after the foundation is poured — it fits exactly
- Ranked in the top 4% of MA licensed contractors by BuildZoom
- A physical display lot where you can walk real structures
- Transparent, no-hidden-fee pricing — we show our work
Built to code. Built to last 100 years.
- A garage door is a very large opening in a wall — no plywood or stud bracing there — so Massachusetts code requires a braced wall section beside every door.
- On a 24×24 two-car with two 9-ft doors, that lays out to 2 ft of wall, 9 ft of door, 2 ft between, 9 ft of door, and 2 ft to the end — the full 24 ft, by design.
- The 2-to-1 rule: an 8-ft-tall door needs a 2-ft-wide braced wall section beside it. A taller door needs a wider brace. We know the code and build so the walls don't flex over time.
We truly believe we build hundred-year garages. Paint the wood siding when it needs it, re-roof the shingles when their time comes — and the foundation and the bones last more than 100 years. We build them that way on purpose.
Real photos
Garages we've built
Real photos from the Hometown Structures gallery — single-level, lofts, and two-story garages across Western Massachusetts.
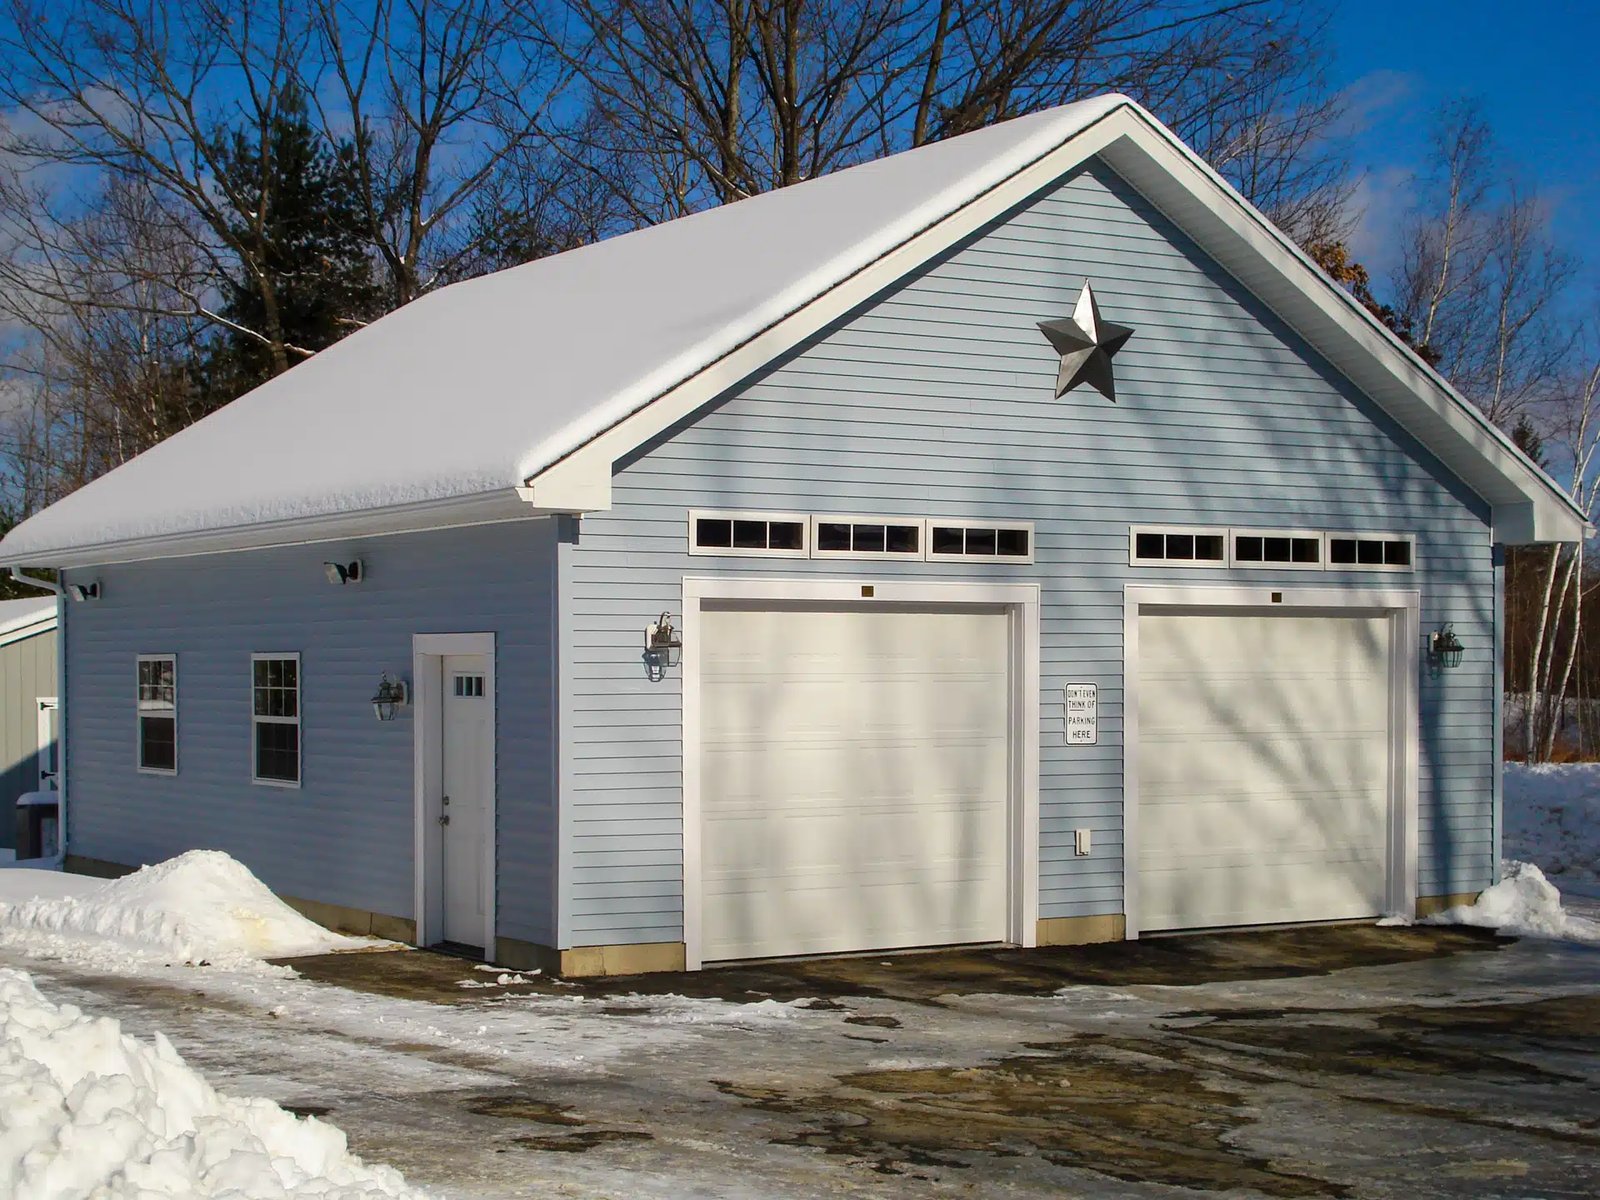
28×28 two car single level garage
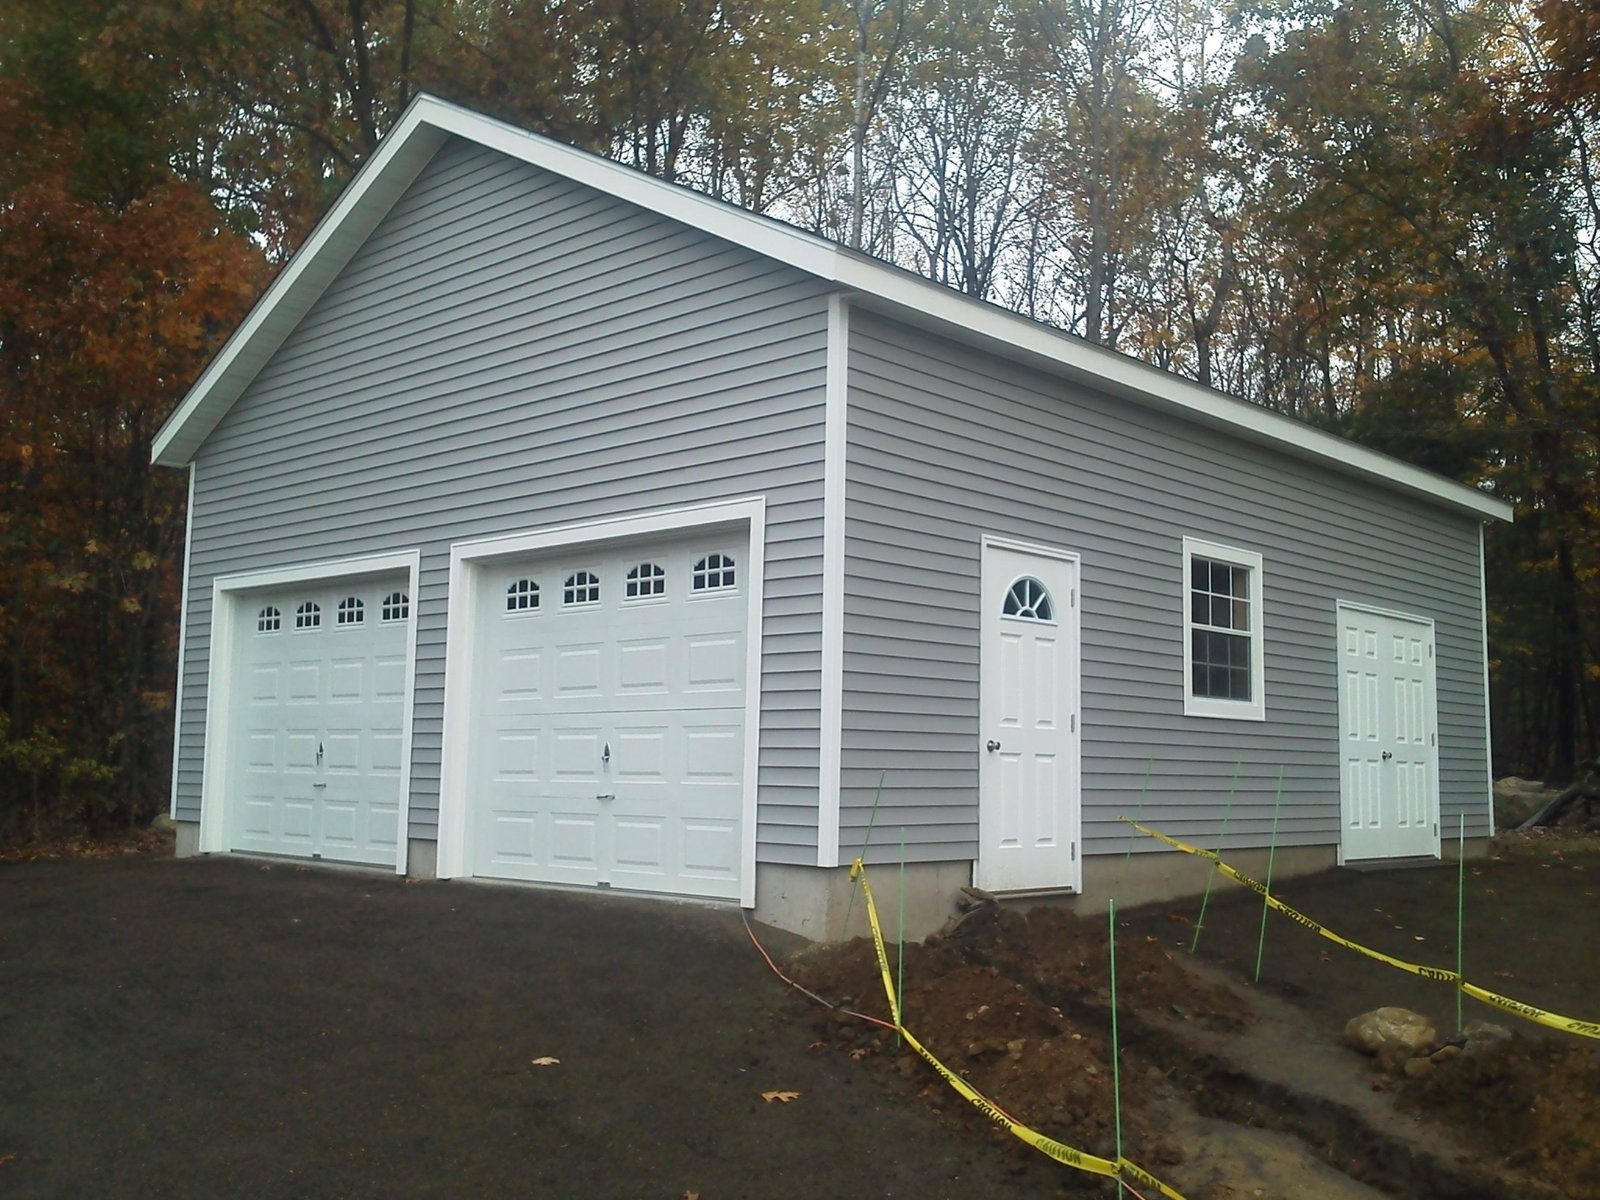
24×30
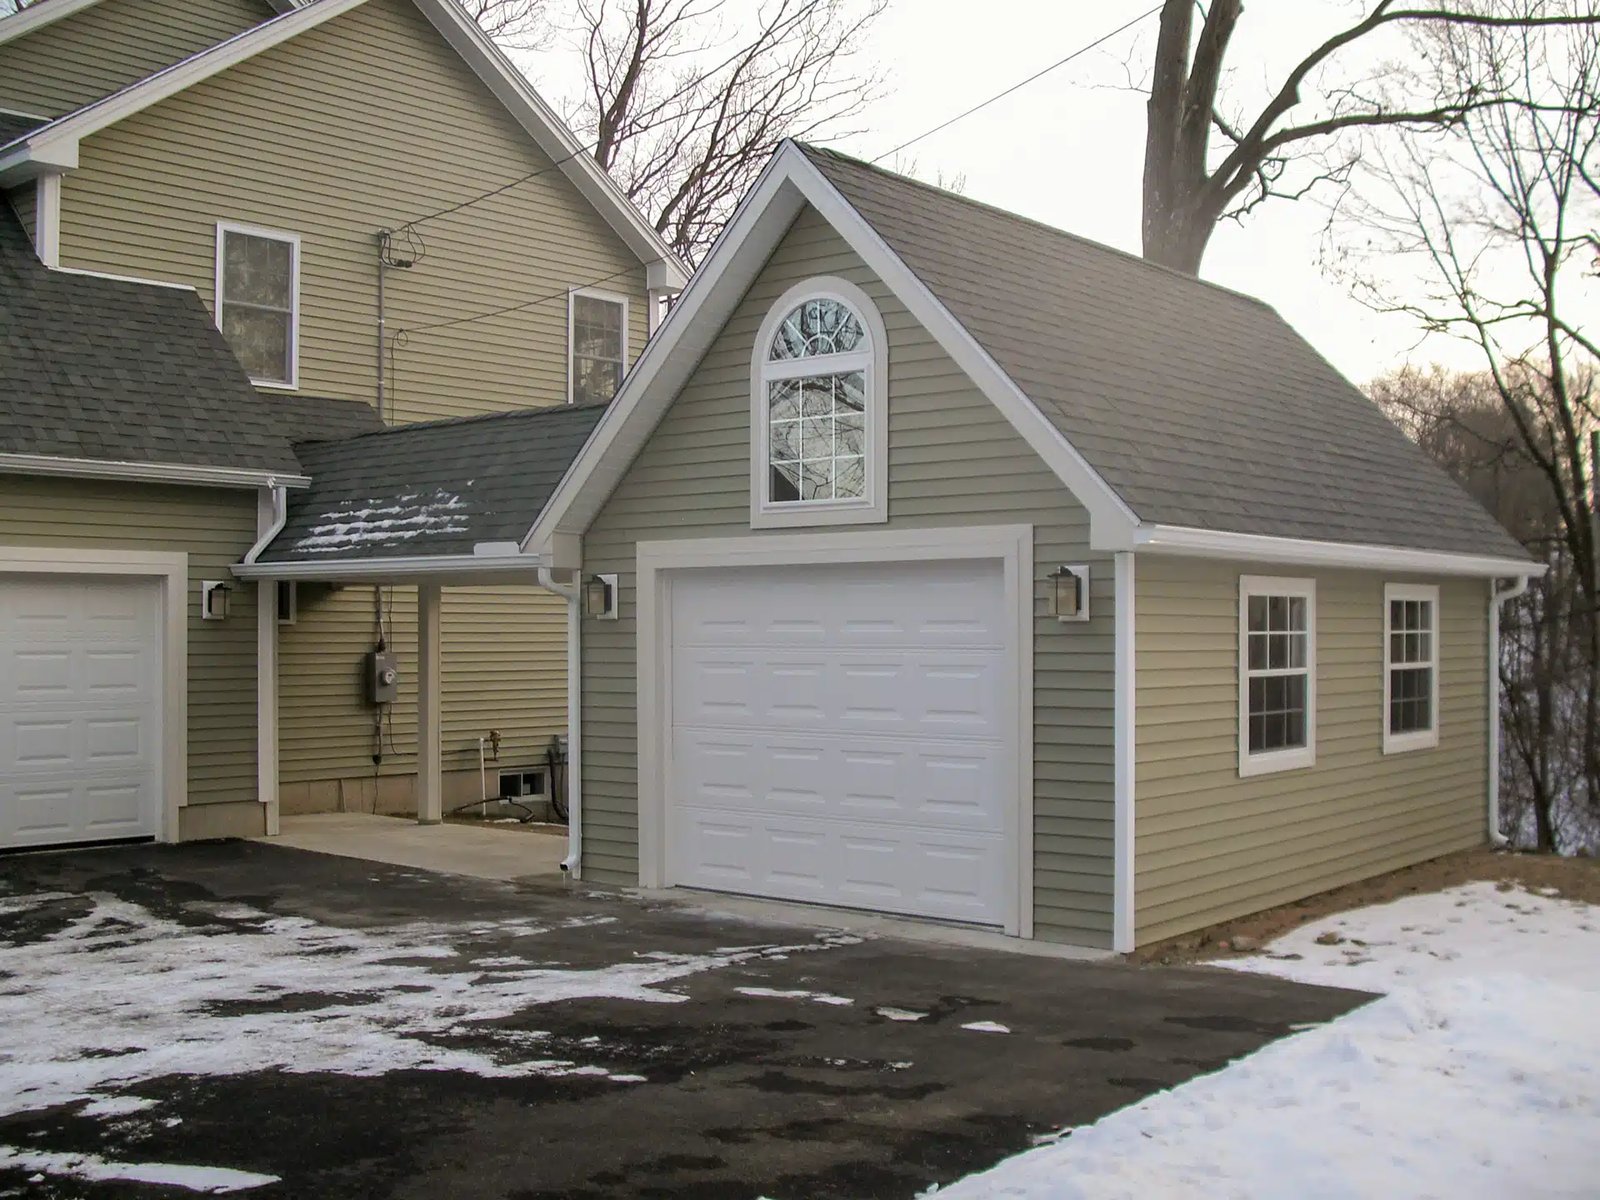
Attached one car garage
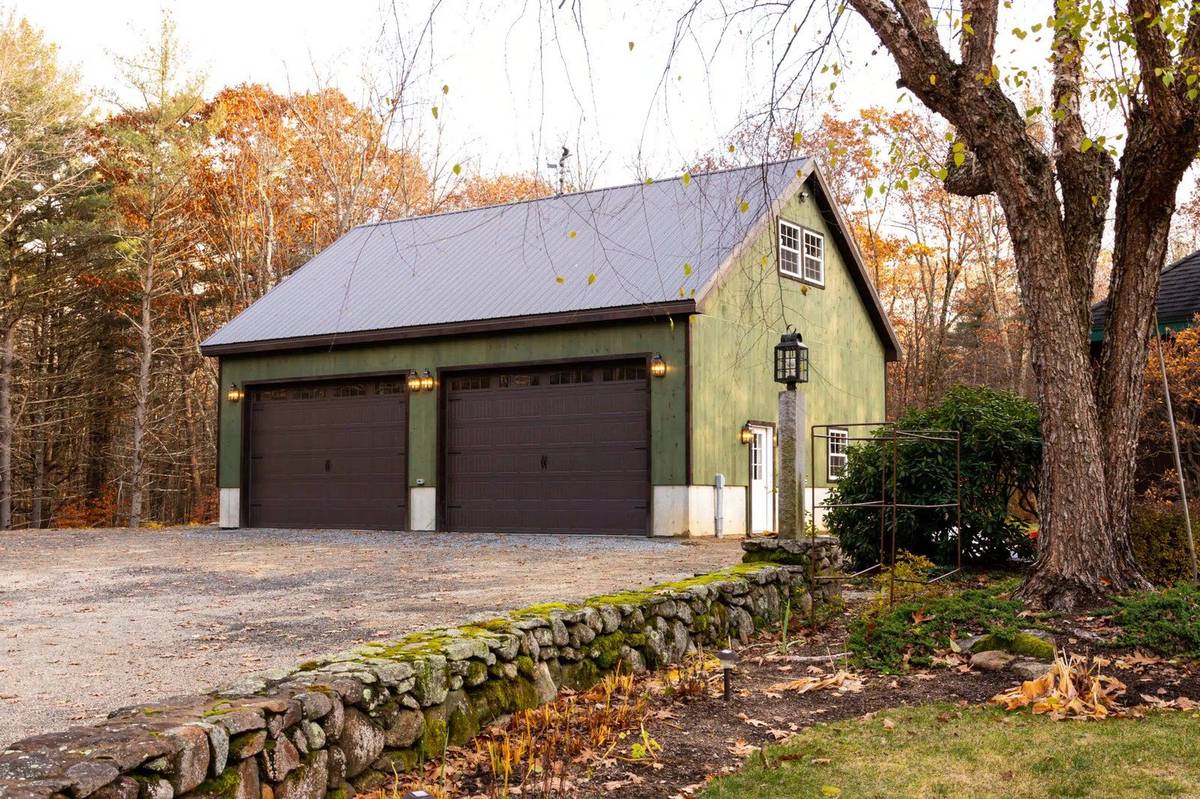
4 car prefab garages in ma
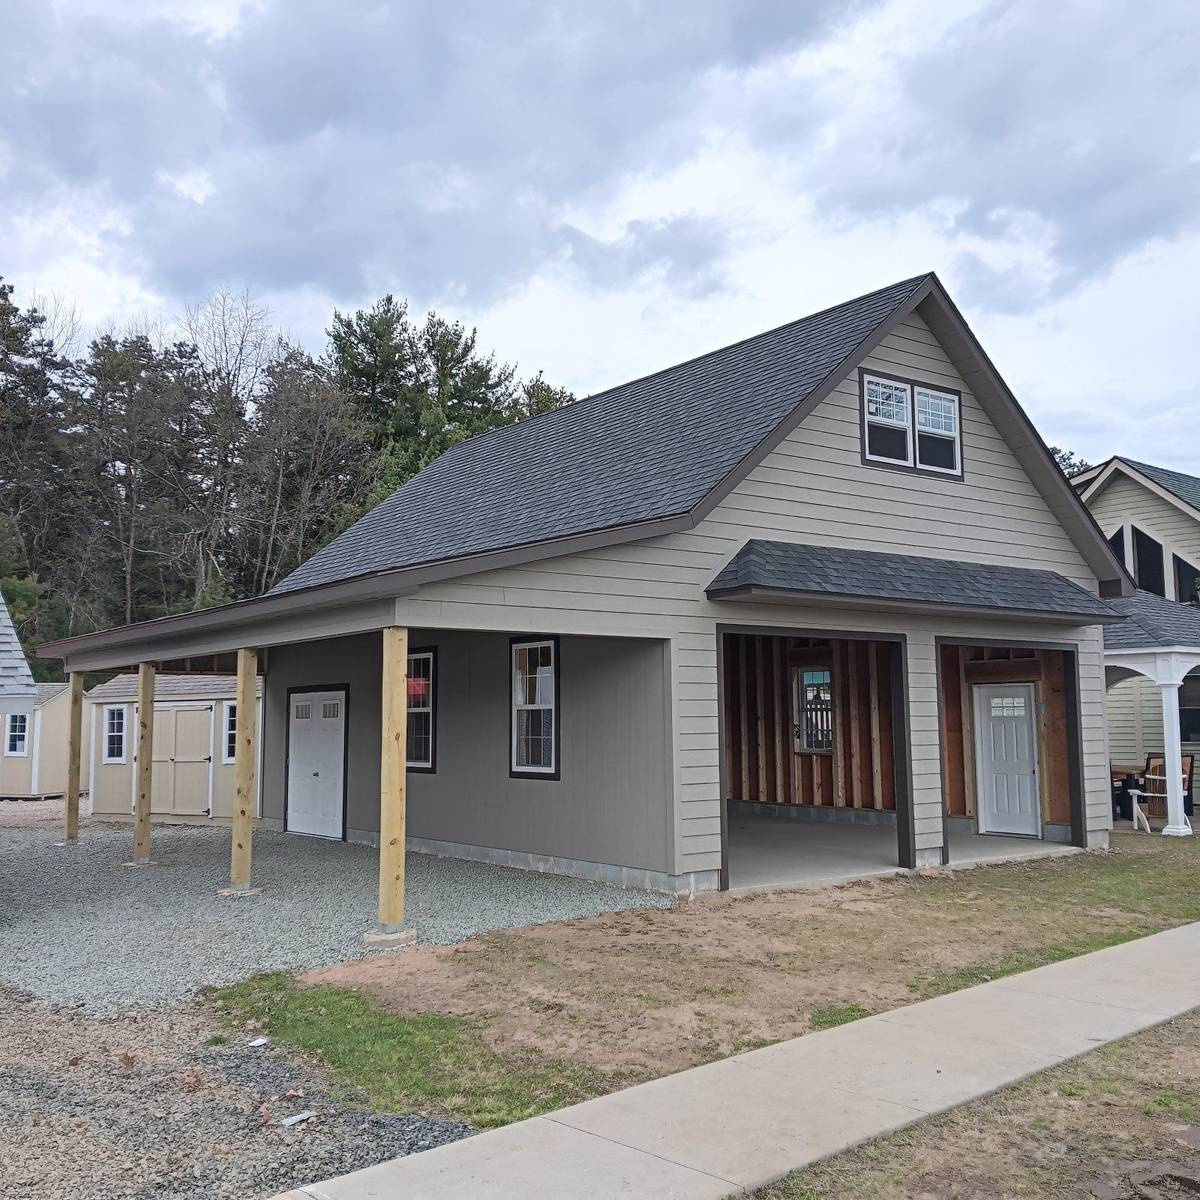
24×32
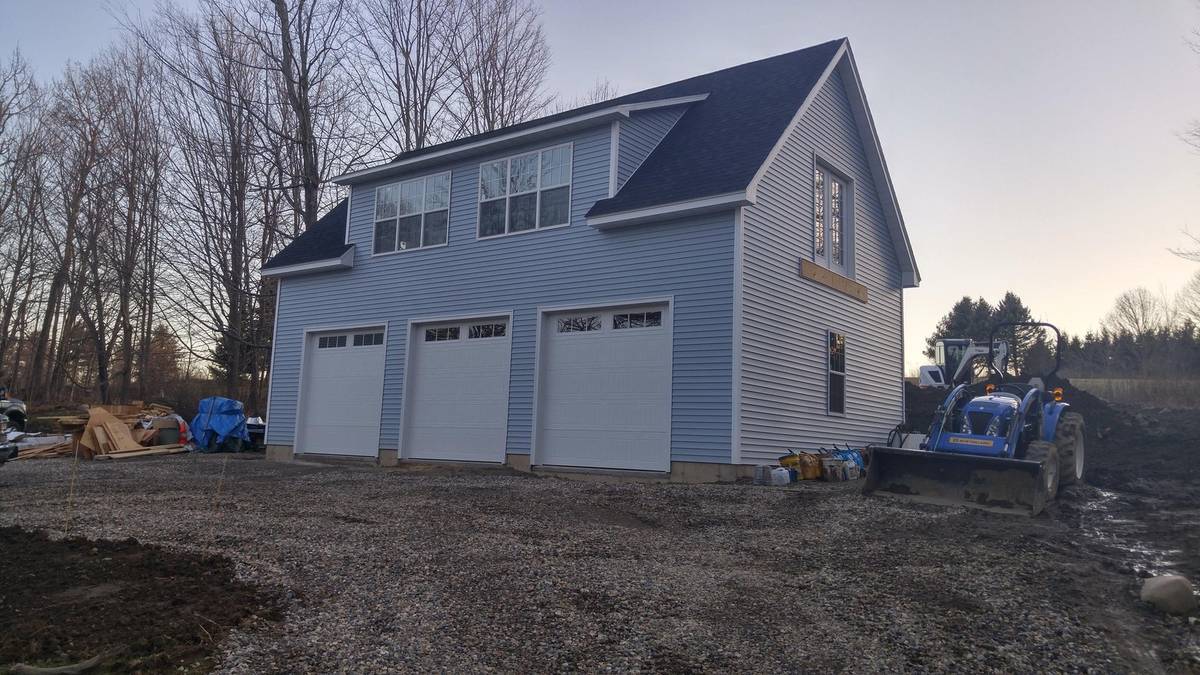
24×40
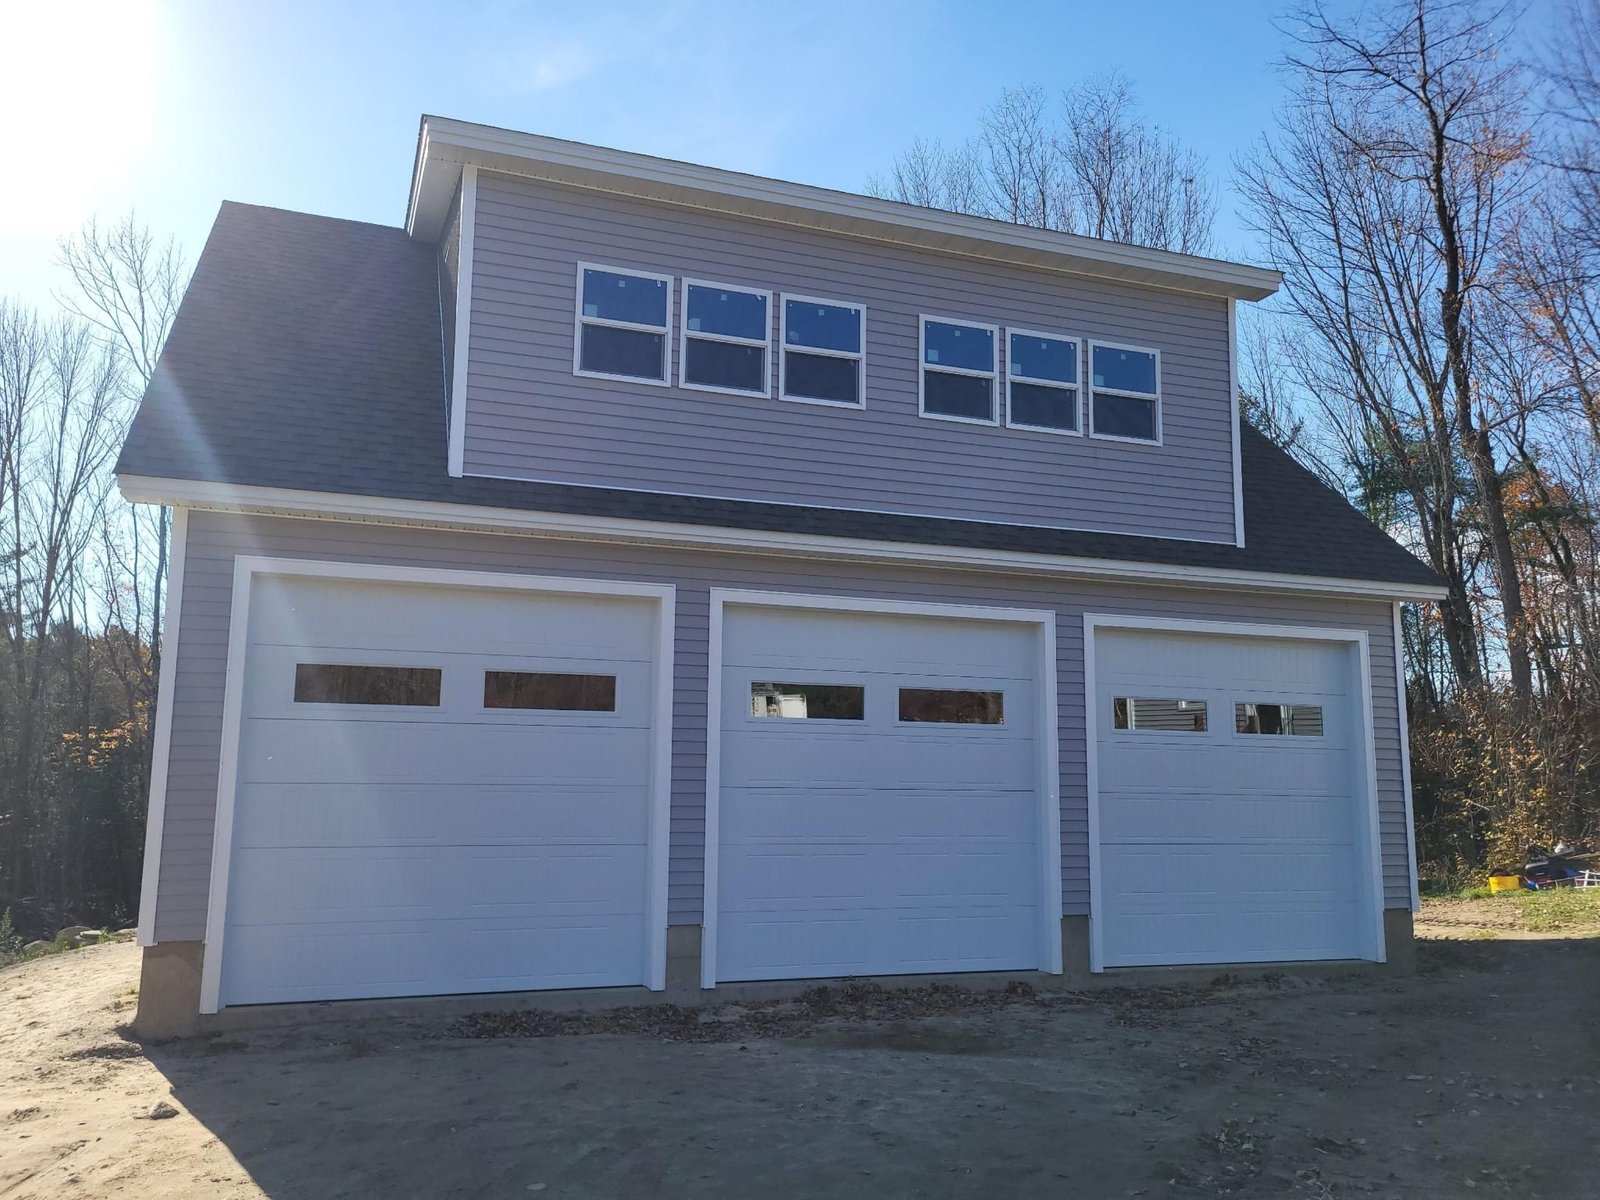
28×36
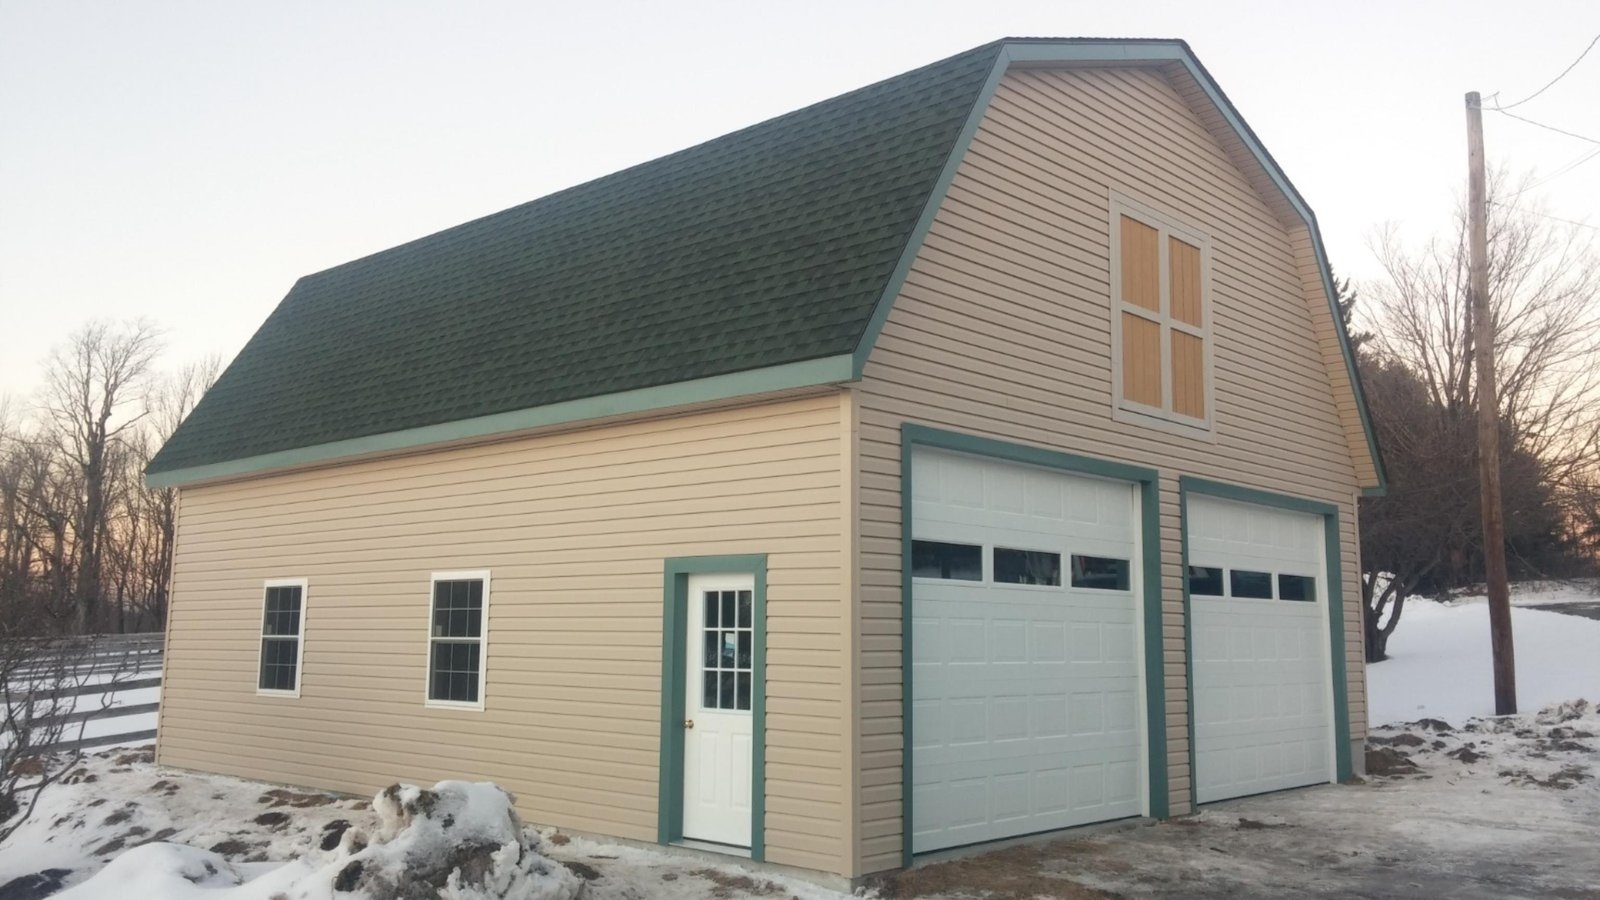
30×36
Garage questions, straight answers
The ones we hear most.
Free quote
Tell us what you're picturing
How many cars, what you want above them, and where the garage would sit. We'll follow up to talk through sizes, styles, and what it would cost on your property.
- Licensed & insured in Massachusetts
- Custom-built on-site — not prefab panels
- Serving Western MA for 25+ years
- Transparent, no-hidden-fee pricing
Start Your Garage Project
We'll reach out within one business day.