Look at the wall next to any garage door and you're looking at one of the most engineered parts of the whole building. It has to be. A garage door is a very large opening in a wall with no structural material behind it — and the wall around it carries the load. Here's the rule we build to, and why it matters for 100 years.
The Wall Is Doing More Than You Think
A 9-foot-wide door is a 9-foot hole in the middle of the wall. Behind that hole there's nothing to brace against wind, racking, or the slow push of seasonal movement. The wall sections beside and between doors have to do the job the rest of the wall would have done. If they're too narrow, the wall flexes over time — doors bind, gaps open, and a straight building slowly stops being straight.
The 2-Foot Rule
The general rule we build to: each garage door needs a minimum of about 2 feet of braced wall section beside it. And it scales — taller doors need wider bracing. Think of it as a 2-to-1 relationship: an 8-foot-tall door needs a 2-foot-wide braced section beside it. A 10-foot door needs a wider section still. That bracing is part of what keeps the opening square and the wall honest.
The Math on a 24×24
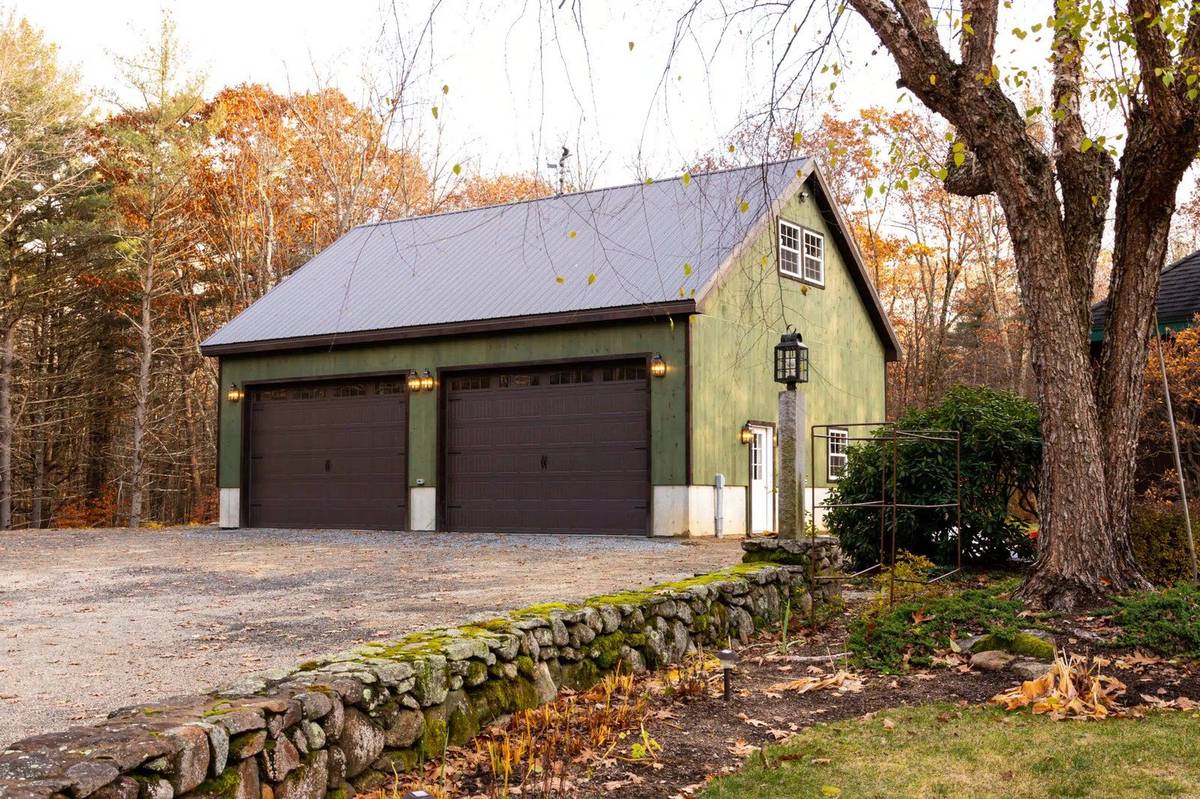
Here's how the rule plays out on the most common garage we build, a 24×24 two-car with two 9-foot doors. From one end to the other: 2 feet of braced wall, then a 9-foot door, then 2 feet of wall between the doors, then a 9-foot door, then 2 feet of wall to the corner. That adds up to exactly 24 feet. Notice what it tells us: the doors and the braced wall between them consume the whole wall. If you want narrower spacing, wider doors, or a window on that wall, something has to give — and that's a design conversation worth having before you pour.
Where the 100-Year Promise Comes In
We say we build garages that are built to code and built to last 100 years. The two are connected. The foundation and the bones — footer, frost wall, framed walls, and correctly braced openings — are the parts that last 100-plus years with normal maintenance: paint the siding when it needs it, re-roof when it's time, and keep deep snow off the roof. Get the openings braced wrong at the start and you've traded the long game for a shortcut nobody sees on day one. We know the code here in Massachusetts, and we build to it so the structure stands straight for generations.
Frequently Asked Questions
Get a Free Custom Garage Quote
Every garage we build is designed around correctly braced openings before the first wall goes up. If you're planning doors, windows, or a specific layout, bring us the wish list and we'll show you what fits — and what doesn't — before you pour. Call 413-562-7171.