
Villa Keystone Shed
A graceful 7/12 roof with an 81½" wall — a little more headroom and charm than the Cape.
Keystone construction, priced from $4,505 delivered — every size and option in dollars on this page.
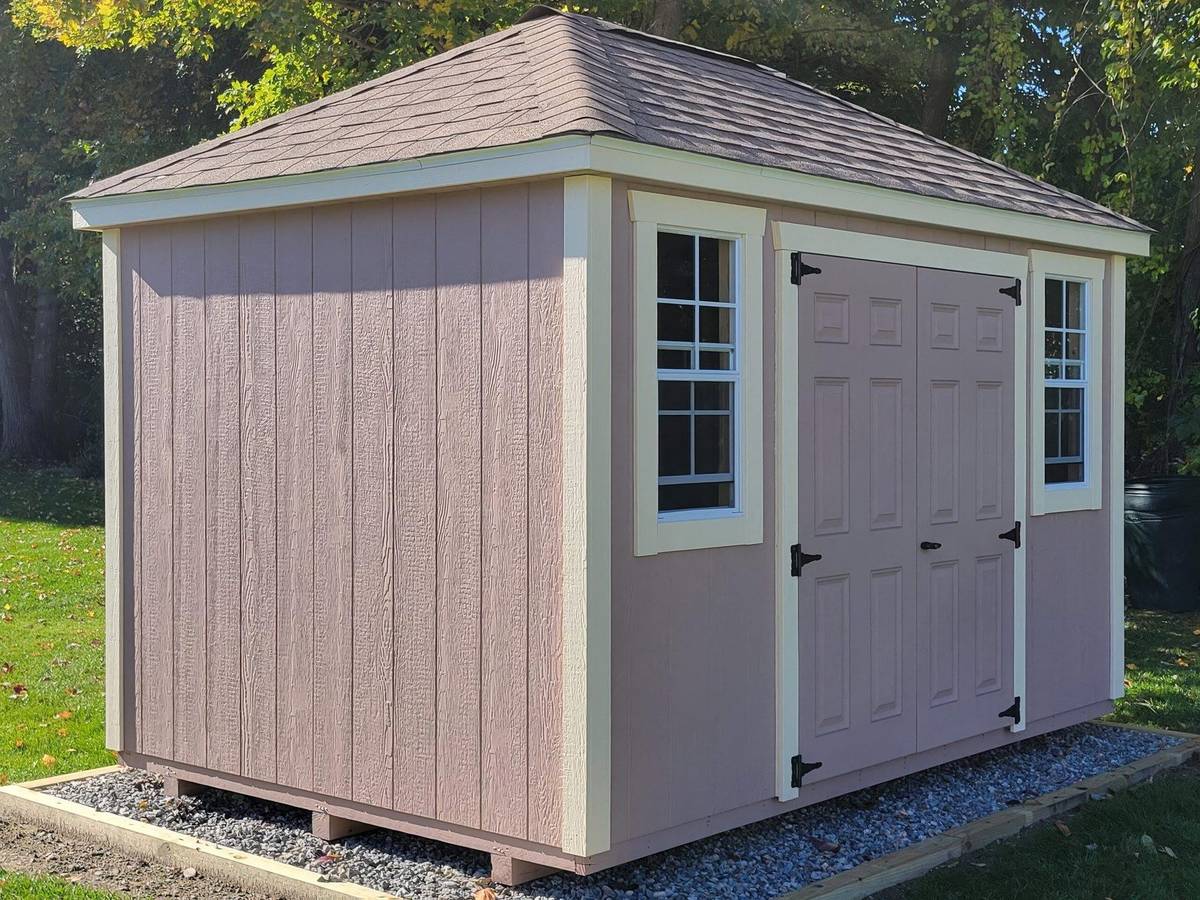
8×12 Keystone Villa
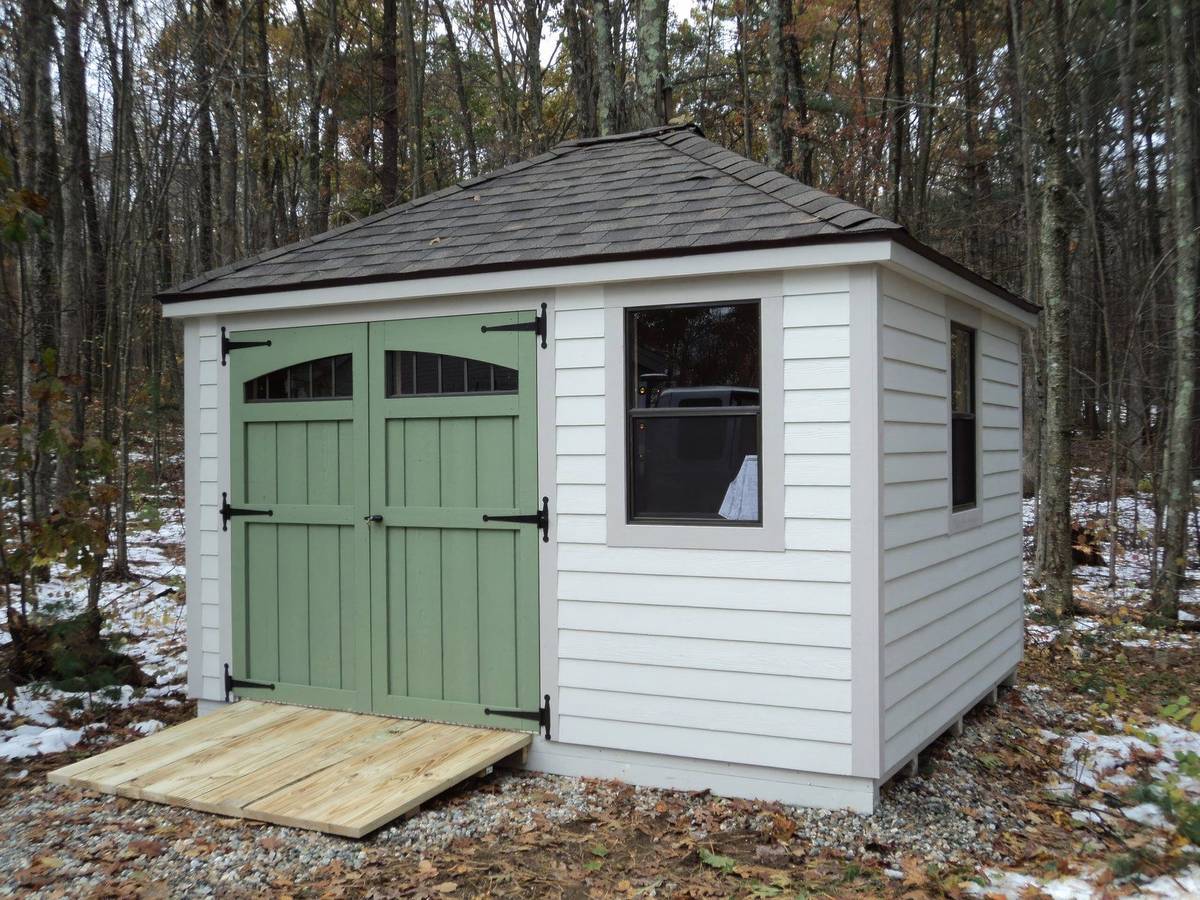
8×14 Keystone Villa
The Villa
The Villa look, with a stiffer floor and nicer trim.
The Villa is the Keystone style that suits shed buyers who want a distinctive hip-style roofline and a bit more charm than a plain gable. It takes the practical Econoline build and makes it a little more: a stiffer floor underfoot, painted trim, and larger windows.
The hip roof gives it a finished, gracious look in the yard, while still giving you a full run of wall space for shelving inside. And because it is built locally in Western Massachusetts, you can point at the photo you like and change almost anything: the size, the siding (T1-11 or vinyl), the windows, the doors. We will price it plainly and build it once, so it lasts.
Walls
81½" high (77" stud)
Roof
7/12 pitch, 4" overhang
Doors
T1-11: double 5' T-D (6'–8' wide), double 6' T-D (10'–14' wide); Vinyl: double 5' F-D (6'–8' wide), double 6' F-D (10'–14' wide)
Windows
(2) 24" x 36" windows. Shutters included for vinyl sheds.
Durability
Built the Keystone way
Every Keystone shed starts with the same local build quality. Everything on Econoline, upgraded. Keystone adds a noticeably stiffer floor (2×4 joists 12" on center instead of 16"), painted 1×4 trim boards instead of plain fascia, larger 24×36 windows, and more decorative rooflines — priced between our value series and the premium New England and Homestead builds.
30-year architectural shingles over 1/2" CDX plywood roof sheeting with tar paper
2x4 rafters, 16" on center with collar ties, 4' center
Pressure-treated floor system: 2x4 floor joists, 12" on center, set on 4x4 rails, with 3/4" plywood — a more rigid floor than Econoline
Larger 24" x 36" windows (shutters included for vinyl)
Painted fascia and rake trim boards (vinyl where vinyl)
Exclusive detailing, painted eaves, and wood corners
Ridge vent and soffit vents
1/2" T1-11 or 1/2" CDX with vinyl, exterior acrylic latex paint
Treadplate at double doors
Customization
Make it yours
Start from a size, then add what you actually need. Every option is priced in dollars — the calculator shows exactly what each one costs.
Sizes
45 sizes in all for the Villa. Every one is in the full 2026 price table below.
Popular options
Extra windows from $100 each (single-pane) or $250 insulated
30×54, 36×36 and other sizes available
Extra doors from $250
T1-11 T-style or fiberglass slab
Ramp from $125
pressure-treated wood, sized to your door
Loft from $150
4′ deep; 6′ deep also available
Staircase from $500
drop-down or full stair to a loft / 2nd floor
Dormer from $1,390
adds light and headroom — style dependent
Overhead garage door from $2,220
1400/1500/5740 series, various widths
Stone-pad site prep free travel within 20 miles
leveled 12″–18″ stone pad, delivered ready to place
Siding & color
T1-11 (painted wood)
Exterior acrylic latex paint, 1/2" T1-11 siding. The classic look — the lowest entry price.
Vinyl
Low-maintenance vinyl over 1/2" CDX plywood. No painting, no peeling, year after year.
Keystone opens up customization — custom paint colors and customer-supplied paint or vinyl are available.
Transparent pricing
2026 Pricing — every Villa size
Straight from our 2026 price book. Delivered fully assembled or built on-site, in T1-11 or vinyl — before options and MA sales tax. No hidden fees.
VillaModel 77-7
A graceful 7/12 roof with an 81½" wall — a little more headroom and charm than the Cape.
What's included: 30-year architectural roof shingles over 1/2" CDX plywood roof sheeting · Pressure-treated floor system — 2x4 floor joists, 12" on center, set on 4" x 4" rails, with 3/4" plywood · 2" x 4" rafters, 16" on center, with collar ties, 4' center · Ridge vent · Double 2" x 6" headers over doors · Exclusive detailing with painted eaves and wood corners · Minimal roof overhangs · Treadplate at double doors · 1/2" T1-11 fastened with galvanized nails, exterior acrylic latex paint — or 1/2" CDX with vinyl · 2" x 4" wall studs, 16" on center · (1) double door · (2) 24" x 36" windows. Shutters included for vinyl sheds.
| Size | Delivered · T1-11 | Delivered · Vinyl | Built On-Site · T1-11 | Built On-Site · Vinyl |
|---|---|---|---|---|
| 8x8 | $4,505 | $5,620 | $5,415 | $6,750 |
| 8x10 | $5,055 | $6,225 | $6,075 | $7,475 |
| 8x12 | $5,600 | $6,820 | $6,725 | $8,195 |
| 8x14 | $6,140 | $7,420 | $7,375 | $8,910 |
| 8x16 | $6,685 | $8,020 | $8,030 | $9,630 |
| 8x18 | $7,230 | $8,625 | $8,685 | $10,355 |
| 8x20 | $7,780 | $9,215 | $9,340 | $11,065 |
| 8x22 | $8,320 | $9,815 | $9,990 | $11,780 |
| 8x24 | $8,865 | $10,420 | $10,645 | $12,505 |
| 10x10 | $5,900 | $7,035 | $7,085 | $8,450 |
| 10x12 | $6,520 | $7,705 | $7,830 | $9,250 |
| 10x14 | $7,125 | $8,365 | $8,555 | $10,045 |
| 10x16 | $7,745 | $9,030 | $9,300 | $10,845 |
| 10x18 | $8,355 | $9,700 | $10,030 | $11,645 |
| 10x20 | $8,970 | $10,365 | $10,775 | $12,440 |
| 10x22 | $9,585 | $11,025 | $11,510 | $13,230 |
| 10x24 | $10,200 | $11,700 | $12,245 | $14,050 |
| 10x26 | $10,815 | $12,365 | $12,985 | $14,845 |
| 10x28 | $11,425 | $13,035 | $13,715 | $15,645 |
| 10x30 | $12,045 | $13,700 | $14,455 | $16,445 |
| 12x12 | $6,940 | $8,250 | $8,335 | $9,905 |
| 12x14 | $7,610 | $8,980 | $9,135 | $10,785 |
| 12x16 | $8,285 | $9,705 | $9,950 | $11,650 |
| 12x18 | $8,960 | $10,440 | $10,760 | $12,530 |
| 12x20 | $9,630 | $11,170 | $11,565 | $13,410 |
| 12x22 | $10,305 | $11,895 | $12,370 | $14,280 |
| 12x24 | $10,975 | $12,625 | $13,170 | $15,155 |
| 12x26 | $11,645 | $13,355 | $13,985 | $16,035 |
| 12x28 | $12,320 | $14,080 | $14,790 | $16,900 |
| 12x30 | $12,990 | $14,815 | $15,595 | $17,785 |
| 12x32 | $13,665 | $15,535 | $16,405 | $18,650 |
| 12x34 | $14,335 | $16,265 | $17,205 | $19,520 |
| 12x36 | $15,010 | $16,995 | $18,020 | $20,400 |
| 14x14 | — | — | $10,425 | $12,045 |
| 14x16 | — | — | $11,315 | $13,005 |
| 14x18 | — | — | $12,205 | $13,960 |
| 14x20 | — | — | $13,085 | $14,910 |
| 14x22 | — | — | $13,980 | $15,860 |
| 14x24 | — | — | $14,860 | $16,825 |
| 14x26 | — | — | $15,745 | $17,770 |
| 14x28 | — | — | $16,640 | $18,725 |
| 14x30 | — | — | $17,530 | $19,680 |
| 14x32 | — | — | $18,420 | $20,635 |
| 14x34 | — | — | $19,305 | $21,595 |
| 14x36 | — | — | $20,190 | $22,545 |
Prices shown are the total shed price before Massachusetts sales tax. MA sales tax (6.25%) is charged on the full build price (shed + product options) — site prep, delivery travel, foundation, concrete, and overwidth permits are not taxable. Itemized on your written quote. Delivery is included within 50 miles of Westfield, MA.
Villa Keystone Shed FAQ
More Keystone styles
Compare all four series
Get a Free Villa Quote
Tell us about your project and we'll respond within 1 business day — or call 413-562-7171.