Studio New England Shed
A low 3/12 roofline with a full-height wall in front — a soft silhouette that fits tighter yards.
New England construction, priced from $6,285 delivered — every size and option in dollars on this page.
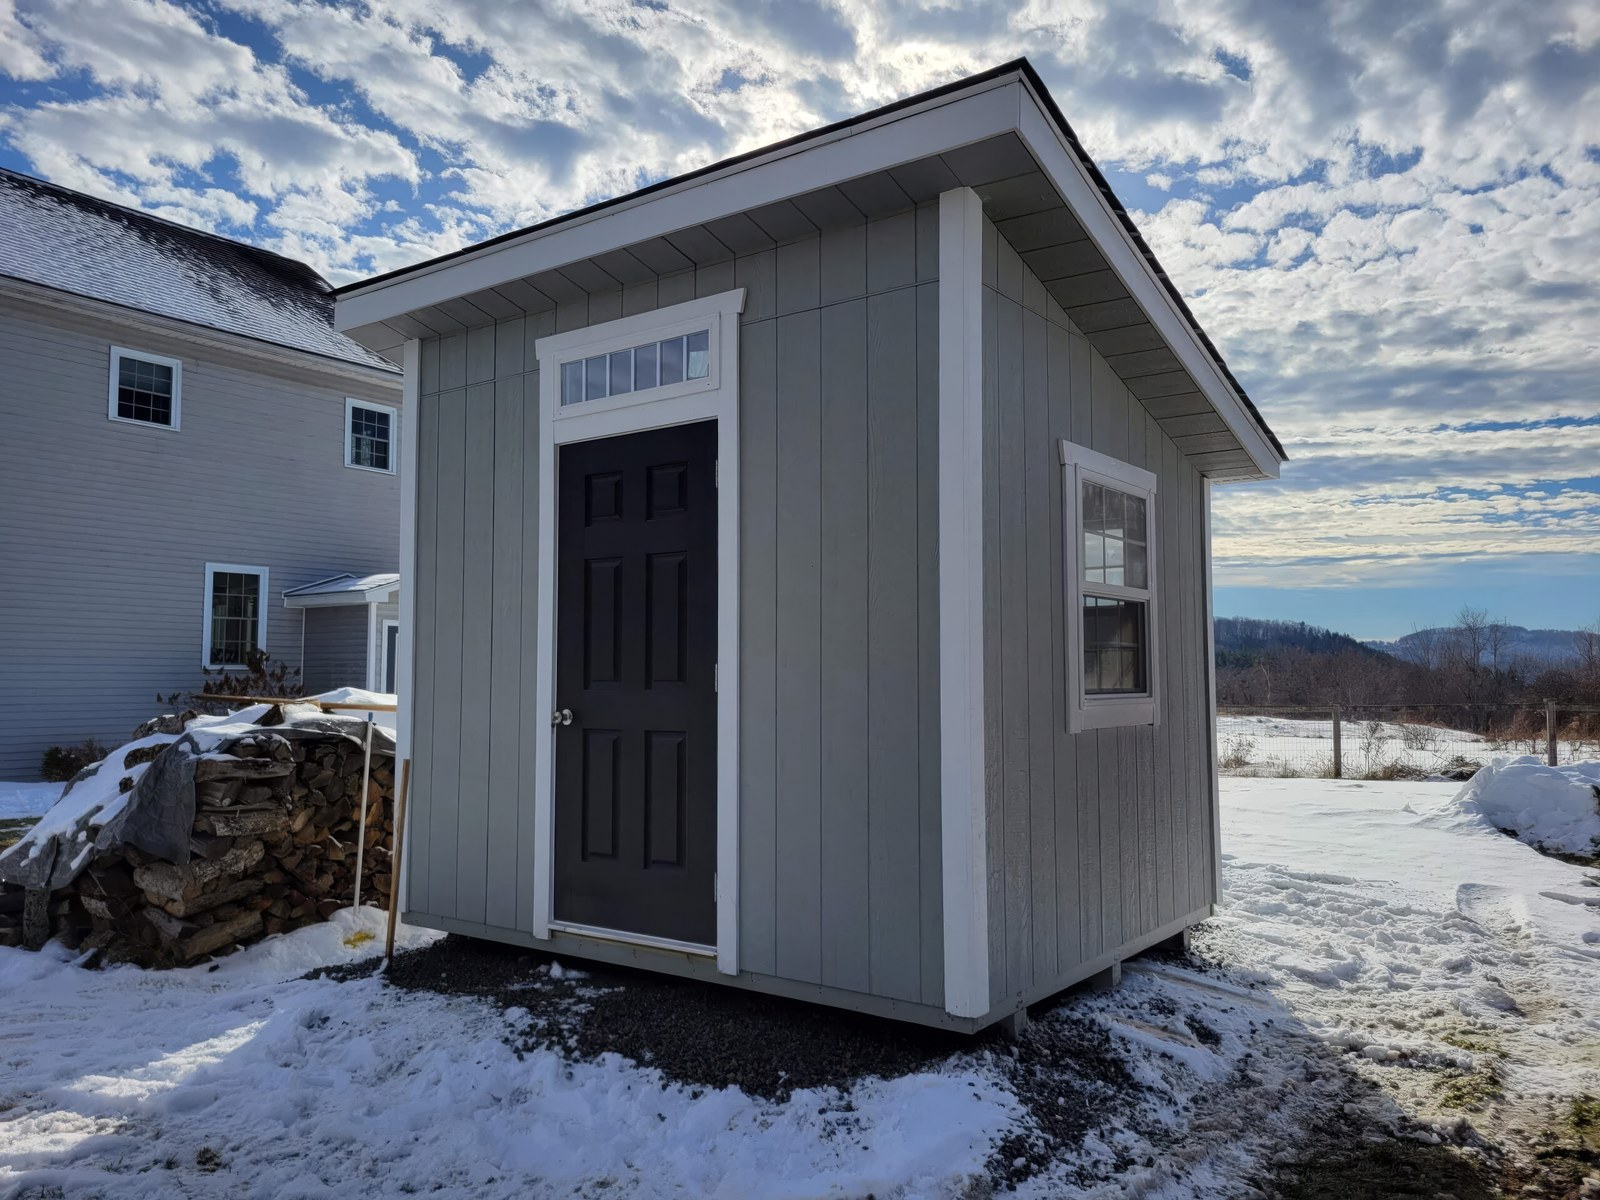
8×10 New England Studio
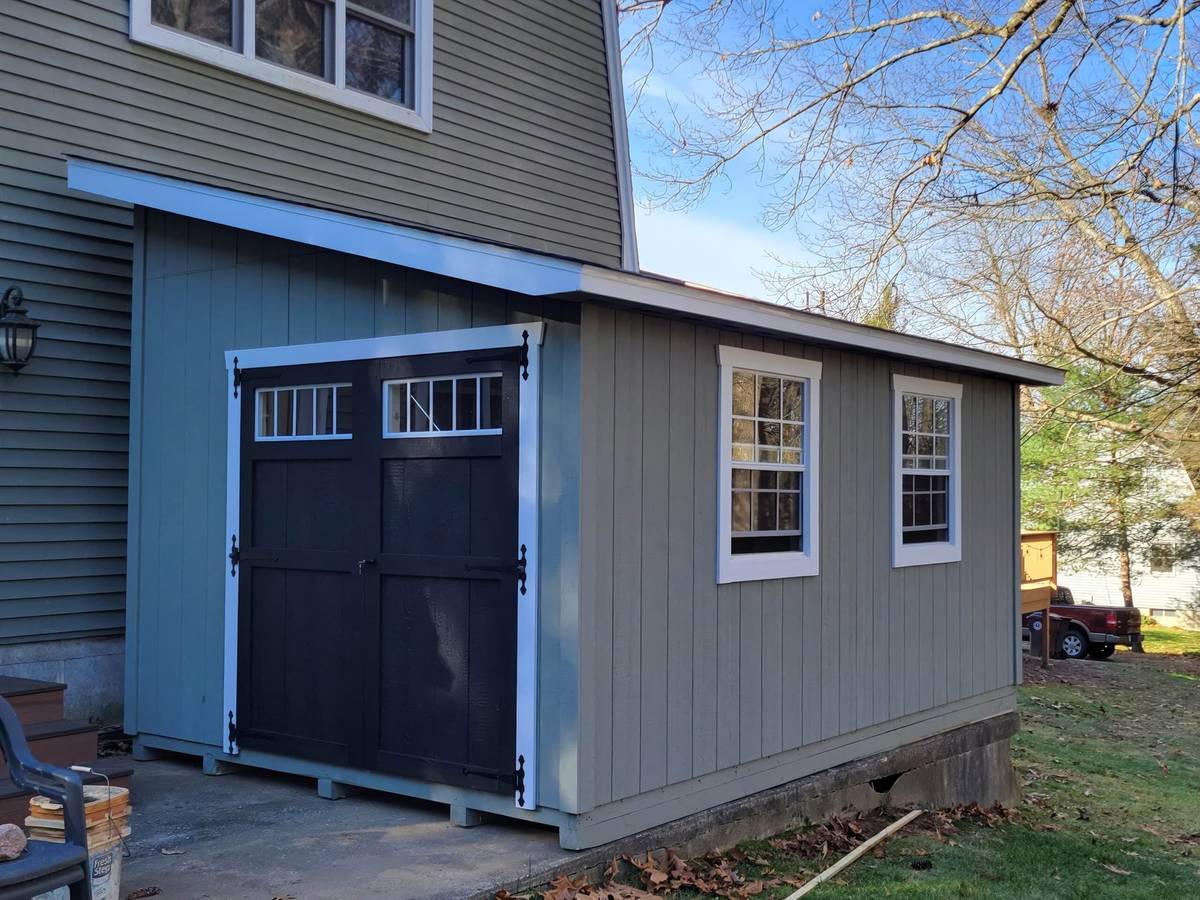
10×16 New England Studio
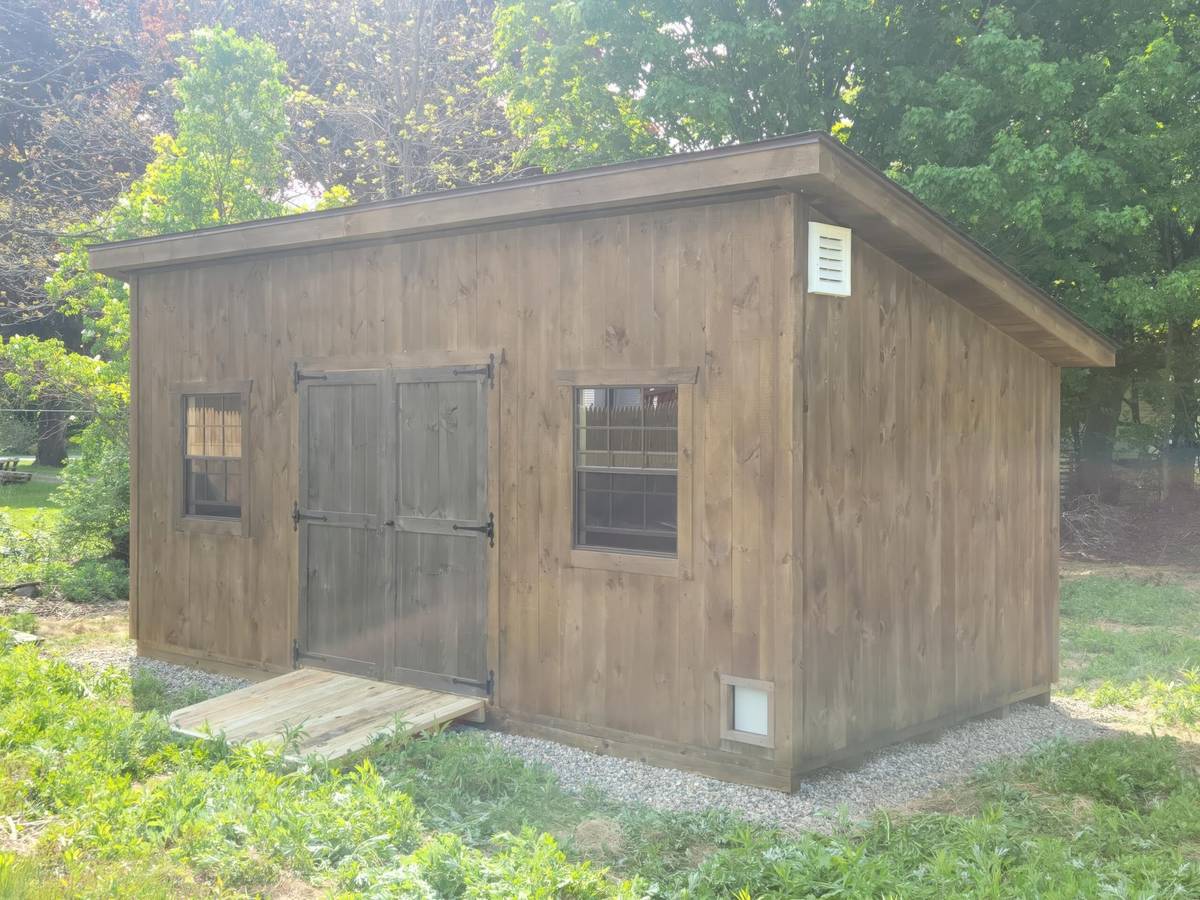
10×20 New England Studio
The Studio
Built the New England way — to outlast the weather.
The Studio is the New England style that suits a bright, roomy shed for a home office, hobby room, or she-shed / he-shed. It is framed the rugged way, with 2×6 rafters and deep overhangs, so it shrugs off the snow load year after year.
It is roomy enough to be a real room — a home office, a quilting studio, a workshop that doesn't feel like a cave. And because it is built locally in Western Massachusetts, you can point at the photo you like and change almost anything: the size, the siding (T1-11 or vinyl), the windows, the doors. We will price it plainly and build it once, so it lasts.
Walls
81½" high (77" stud, low wall)
Roof
3/12 pitch
Roof overhangs
8" eaves; 12" gables — T1-11 soffit: aluminum strip vent (standard), exposed rafters, or solid; Vinyl soffit: venting vinyl soffit
Doors
8' wide: single 3' T-D / double 5' T-D (vinyl: single 3' F-F / double 5' F-D); 10' wide and wider: single 3' T-D / double 6' T-D (vinyl: single 3' F-F / double 6' F-D)
Durability
Built the New England way
Every New England shed starts with the same local build quality. Our signature rugged shed, built for New England weather. We frame every New England series shed with 2×6 rafters and deep roof overhangs that carry the drip line well away from the building — so it stands up to heavy New England snow loads. Very few other shed makers in the Northeast frame their sheds this way. It's beautifully trimmed, and underneath all that curb appeal it's simply stronger.
30-year architectural shingles over 1/2" CDX plywood roof sheeting with tar paper
2x6 rafters, 16" on center with collar ties, 4' center — most other shed makers use 2x4
Pressure-treated floor system: 2x4 floor joists, 12" on center, set on 4x4 rails, with 3/4" plywood
Double door + single door standard (Country style is the one exception)
Large 30" x 36" windows with shutters
Deep 8-inch roof overhangs put the drip line well away from the walls
Painted fascia and rake trim boards
Ridge vent and soffit vents
Vinyl over 1/2" CDX plywood — or 1/2" T1-11, exterior acrylic latex paint
Treadplate at all doors
Customization
Make it yours
Start from a size, then add what you actually need. Every option is priced in dollars — the calculator shows exactly what each one costs.
Sizes
45 sizes in all for the Studio. Every one is in the full 2026 price table below.
Popular options
Extra windows from $100 each (single-pane) or $250 insulated
30×54, 36×36 and other sizes available
Extra doors from $250
T1-11 T-style or fiberglass slab
Ramp from $125
pressure-treated wood, sized to your door
Loft from $150
4′ deep; 6′ deep also available
Staircase from $500
drop-down or full stair to a loft / 2nd floor
Dormer from $1,390
adds light and headroom — style dependent
Overhead garage door from $2,220
1400/1500/5740 series, various widths
Stone-pad site prep free travel within 20 miles
leveled 12″–18″ stone pad, delivered ready to place
Siding & color
T1-11 (painted wood)
Exterior acrylic latex paint, 1/2" T1-11 siding. The classic look — the lowest entry price.
Vinyl
Low-maintenance vinyl over 1/2" CDX plywood. No painting, no peeling, year after year.
New England opens up customization — custom paint colors and customer-supplied paint or vinyl are available.
Transparent pricing
2026 Pricing — every Studio size
Straight from our 2026 price book. Delivered fully assembled or built on-site, in T1-11 or vinyl — before options and MA sales tax. No hidden fees.
StudioModel 77-3
A low 3/12 roofline with a full-height wall in front — a soft silhouette that fits tighter yards.
What's included: 30-year architectural roof shingles over 1/2" CDX plywood roof sheeting with tar paper · Pressure-treated floor system — 2x4 floor joists, 12" on center, set on 4" x 4" rails, with 3/4" plywood · 2" x 6" rafters, 16" on center, with collar ties, 4' center · Ridge vent and soffit vents · Double 2" x 6" headers over windows and doors · Large roof overhangs with soffit ventilation · Shutters included; window boxes optional · Treadplate at all doors · Vinyl siding over 1/2" CDX plywood — or 1/2" T1-11 fastened with galvanized nails, exterior acrylic latex paint · (1) double door and (1) single door · (2) 30" x 36" windows (shutters included)
| Size | Delivered · T1-11 | Delivered · Vinyl | Built On-Site · T1-11 | Built On-Site · Vinyl |
|---|---|---|---|---|
| 8x8 | $6,285 | $7,605 | $7,860 | $9,505 |
| 8x10 | $6,965 | $8,330 | $8,715 | $10,420 |
| 8x12 | $7,635 | $9,060 | $9,555 | $11,330 |
| 8x14 | $8,315 | $9,790 | $10,400 | $12,235 |
| 8x16 | $8,985 | $10,515 | $11,240 | $13,150 |
| 8x18 | $9,670 | $11,245 | $12,090 | $14,060 |
| 8x20 | $10,340 | $11,970 | $12,930 | $14,970 |
| 8x22 | $11,015 | $12,700 | $13,775 | $15,875 |
| 8x24 | $11,690 | $13,425 | $14,615 | $16,785 |
| 10x10 | $8,090 | $9,445 | $10,120 | $11,810 |
| 10x12 | $8,865 | $10,280 | $11,095 | $12,855 |
| 10x14 | $9,650 | $11,115 | $12,065 | $13,895 |
| 10x16 | $10,430 | $11,960 | $13,045 | $14,955 |
| 10x18 | $11,205 | $12,795 | $14,010 | $15,995 |
| 10x20 | $11,985 | $13,630 | $14,990 | $17,040 |
| 10x22 | $12,775 | $14,470 | $15,965 | $18,095 |
| 10x24 | $13,545 | $15,310 | $16,935 | $19,145 |
| 10x26 | $14,330 | $16,145 | $17,910 | $20,180 |
| 10x28 | $15,105 | $16,985 | $18,885 | $21,230 |
| 10x30 | $15,885 | $17,820 | $19,865 | $22,280 |
| 12x12 | $9,415 | $10,985 | $11,765 | $13,735 |
| 12x14 | $10,260 | $11,885 | $12,830 | $14,860 |
| 12x16 | $11,105 | $12,790 | $13,885 | $15,990 |
| 12x18 | $11,960 | $13,690 | $14,955 | $17,115 |
| 12x20 | $12,805 | $14,590 | $16,015 | $18,240 |
| 12x22 | $13,650 | $15,490 | $17,065 | $19,365 |
| 12x24 | $14,500 | $16,395 | $18,130 | $20,500 |
| 12x26 | $15,345 | $17,295 | $19,185 | $21,620 |
| 12x28 | $16,200 | $18,200 | $20,260 | $22,755 |
| 12x30 | $17,050 | $19,095 | $21,320 | $23,875 |
| 12x32 | $17,895 | $20,000 | $22,370 | $25,005 |
| 12x34 | $18,745 | $20,900 | $23,440 | $26,130 |
| 12x36 | $19,590 | $21,805 | $24,495 | $27,260 |
| 14x14 | $11,185 | $12,725 | $14,160 | $16,110 |
| 14x16 | $12,120 | $13,715 | $15,340 | $17,355 |
| 14x18 | $13,045 | $14,695 | $16,510 | $18,600 |
| 14x20 | $13,960 | $15,675 | $17,670 | $19,835 |
| 14x22 | $14,885 | $16,650 | $18,840 | $21,075 |
| 14x24 | $15,815 | $17,635 | $20,015 | $22,325 |
| 14x26 | $16,745 | $18,615 | $21,195 | $23,560 |
| 14x28 | $17,655 | $19,600 | $22,350 | $24,805 |
| 14x30 | $18,590 | $20,580 | $23,530 | $26,040 |
| 14x32 | $19,515 | $21,565 | $24,700 | $27,285 |
| 14x34 | $20,435 | $22,545 | $25,855 | $28,530 |
| 14x36 | $21,365 | $23,525 | $27,035 | $29,765 |
📌 14' wide models delivered fully assembled: low wall will be 76".
📌 14' wide models delivered fully assembled: peak height will be 5½" less.
📌 14' wide models delivered fully assembled: shed is actually 13' 6" wide.
Prices shown are the total shed price before Massachusetts sales tax. MA sales tax (6.25%) is charged on the full build price (shed + product options) — site prep, delivery travel, foundation, concrete, and overwidth permits are not taxable. Itemized on your written quote. Delivery is included within 50 miles of Westfield, MA.
Studio New England Shed FAQ
More New England styles
Compare all four series
Get a Free Studio Quote
Tell us about your project and we'll respond within 1 business day — or call 413-562-7171.