Hampshire with 2nd Floor & Dormer Homestead Shed
Full second-floor square footage with a dormer that adds real wall height up top.
Homestead construction, priced from $13,590 delivered — every size and option in dollars on this page.
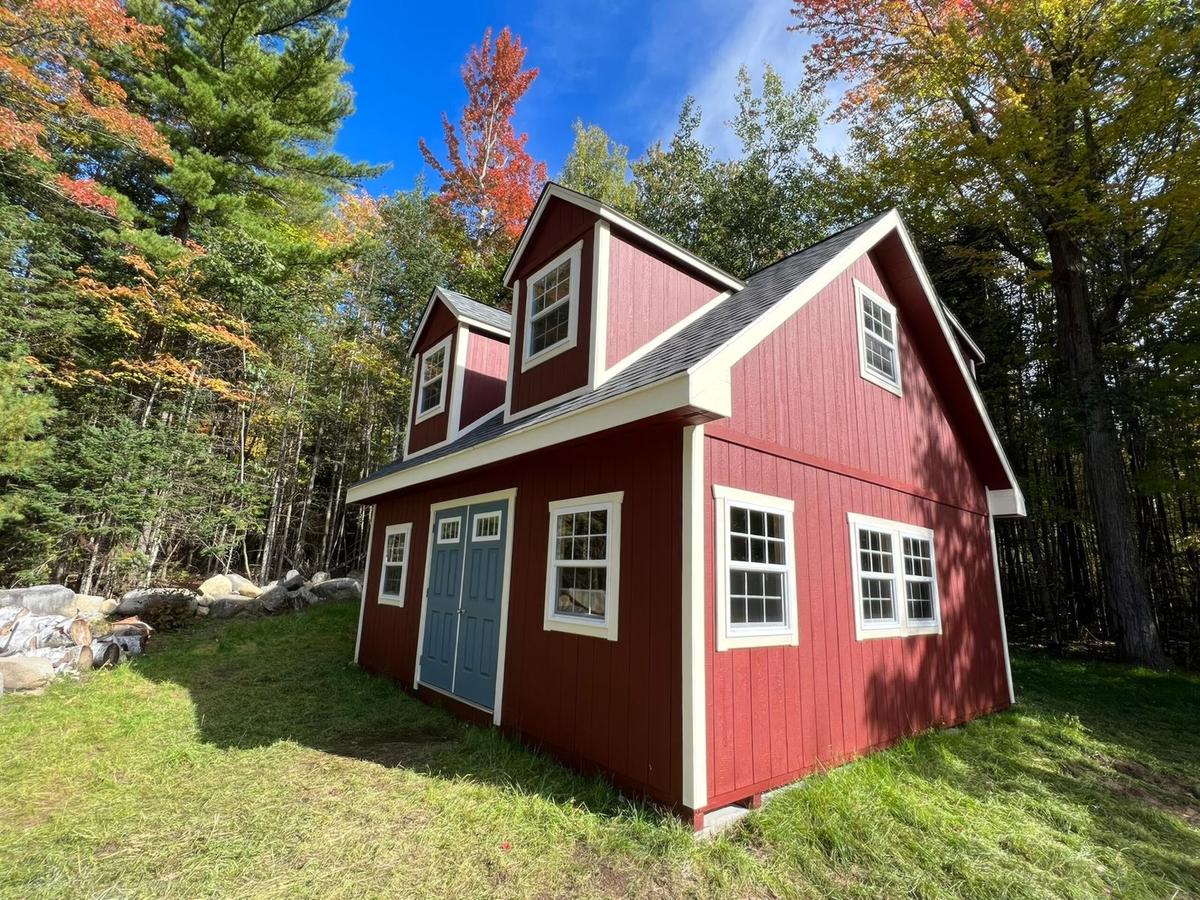
20×22 Homestead Hampshire
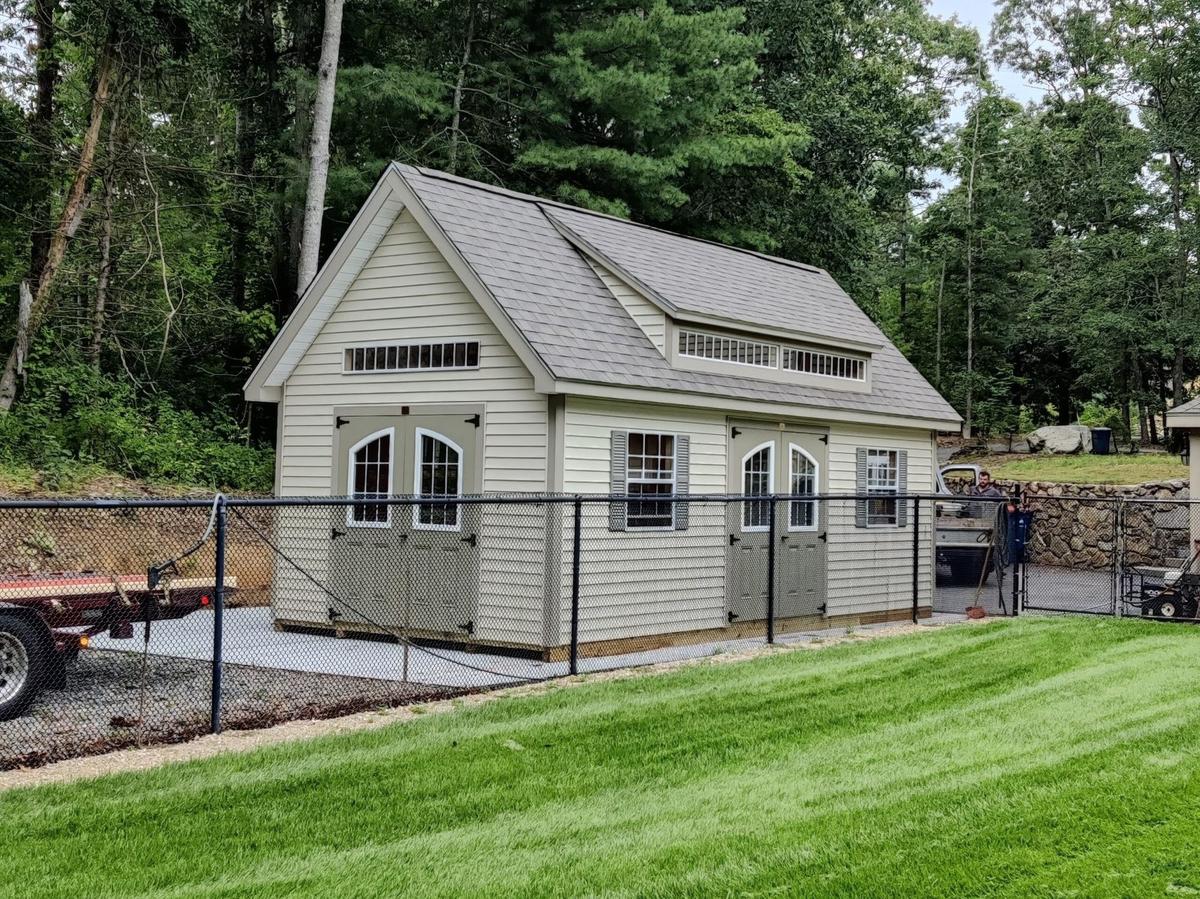
12×24 Homestead Hampshire
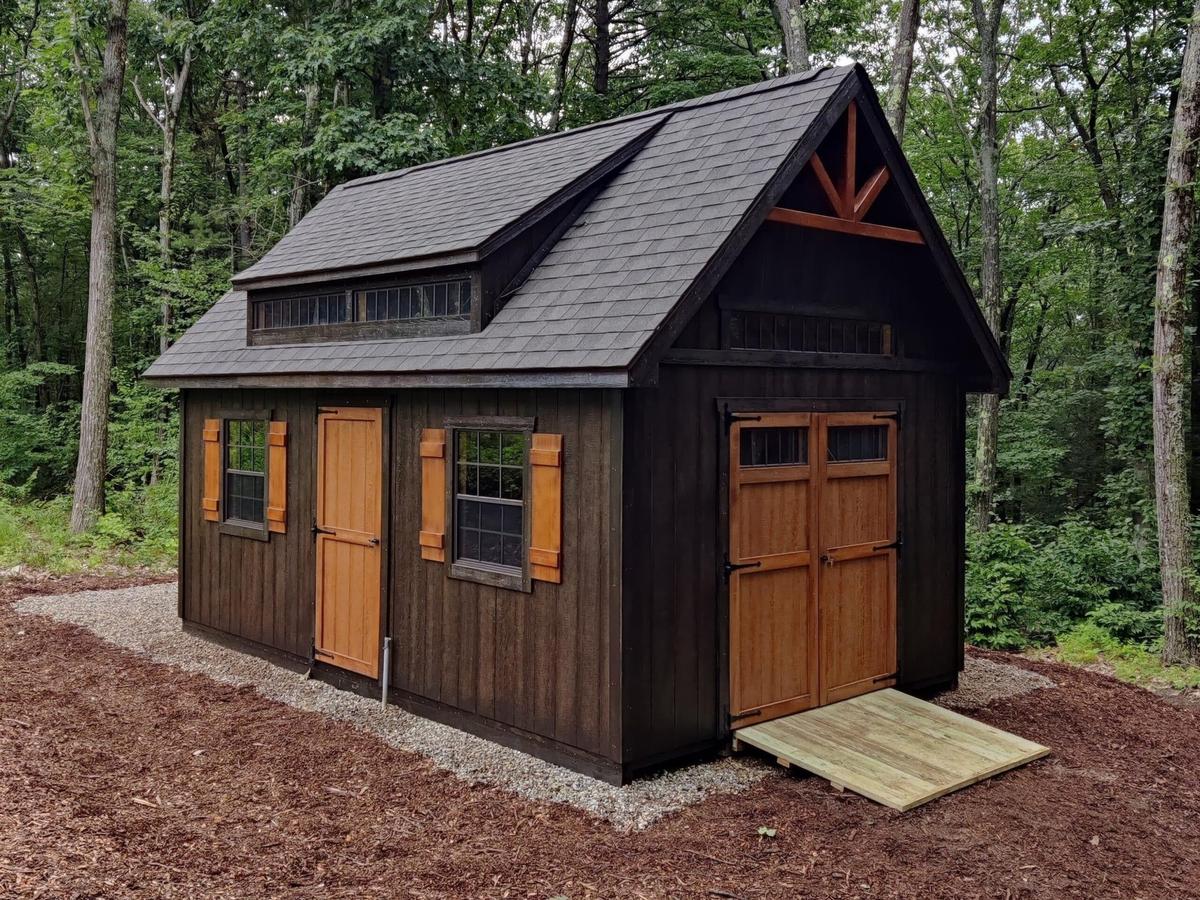
12×20 Homestead Hampshire
The Hampshire with 2nd Floor & Dormer
Built the Homestead way — to outlast the weather.
The Hampshire with 2nd Floor & Dormer is the Homestead style that suits those who want the two-story Hampshire with dormer windows for extra light and headroom upstairs. It is the premium build in the biggest footprints we offer — a real building, not just a box to park things in.
The second floor is what sets it apart: real headroom and usable space overhead, with a staircase you can actually walk up, not a crawl. And because it is built locally in Western Massachusetts, you can point at the photo you like and change almost anything: the size, the siding (T1-11 or vinyl), the windows, the doors. We will price it plainly and build it once, so it lasts.
Walls
92½" high, 88" stud
Roof
12/12 pitch; dormer roof 3/12 pitch
Roof overhangs
8" eaves; 12" gables — T1-11 soffit: aluminum strip vent (standard), exposed rafters, or solid; Vinyl soffit: venting vinyl soffit
Doors
78" high — T1-11: single 3' T-D, double 6' T-D; Vinyl: single 3' F-F, double 6' F-D
Durability
Built the Homestead way
Every Homestead shed starts with the same local build quality. Take the rugged 2×6-rafter build of our New England series and scale it up — that's Homestead. Premium construction with 2×6 rafters minimum (wider models step up to 2×8 as the roof demands), deep overhangs, shutters included, and the largest footprints in our lineup for workshops, second floors, and serious storage.
30-year architectural shingles over 1/2" CDX plywood roof sheeting with tar paper
2x6 rafters minimum, 16" on center with collar ties, 4' center — wider models step up to 2x8
Double door + single door standard
Largest windows in the lineup: two 30" x 36" (shutters included)
Pressure-treated floor system: 2x4 floor joists, 12" on center, set on 4x4 rails, with 3/4" plywood
Deep 8-inch roof overhangs with soffit ventilation
Ridge vent and soffit vents
Vinyl over 1/2" CDX plywood — or 1/2" T1-11, exterior acrylic latex paint
Exclusive detailing; treadplate at all doors
Customization
Make it yours
Start from a size, then add what you actually need. Every option is priced in dollars — the calculator shows exactly what each one costs.
Sizes
52 sizes in all for the Hampshire with 2nd Floor & Dormer. Every one is in the full 2026 price table below.
Popular options
Extra windows from $100 each (single-pane) or $250 insulated
30×54, 36×36 and other sizes available
Extra doors from $250
T1-11 T-style or fiberglass slab
Ramp from $125
pressure-treated wood, sized to your door
Loft from $150
4′ deep; 6′ deep also available
Staircase from $500
drop-down or full stair to a loft / 2nd floor
Dormer from $1,390
adds light and headroom — style dependent
Overhead garage door from $2,220
1400/1500/5740 series, various widths
Stone-pad site prep free travel within 20 miles
leveled 12″–18″ stone pad, delivered ready to place
Siding & color
T1-11 (painted wood)
Exterior acrylic latex paint, 1/2" T1-11 siding. The classic look — the lowest entry price.
Vinyl
Low-maintenance vinyl over 1/2" CDX plywood. No painting, no peeling, year after year.
Homestead opens up customization — custom paint colors and customer-supplied paint or vinyl are available.
Transparent pricing
2026 Pricing — every Hampshire with 2nd Floor & Dormer size
Straight from our 2026 price book. Delivered fully assembled or built on-site, in T1-11 or vinyl — before options and MA sales tax. No hidden fees.
Hampshire with 2nd Floor & DormerModel 88-12
Full second-floor square footage with a dormer that adds real wall height up top.
What's included: 30-year architectural roof shingles over 1/2" CDX plywood roof sheeting with tar paper · Pressure-treated floor system — 2x4 floor joists, 12" on center, set on 4" x 4" rails, with 3/4" plywood · Minimum 2" x 6" rafters, 16" on center, with collar ties · Double 2" x 6" headers over windows and doors · Large roof overhangs with soffit ventilation · Shutters included; window boxes optional · Treadplate at all doors · Vinyl siding over 1/2" CDX plywood — or 1/2" T1-11 fastened with galvanized nails, exterior acrylic latex paint · (1) double door and (1) single door, 78" high · (4) 30" x 36" windows · Drop-down staircase
| Size | Delivered · T1-11 | Delivered · Vinyl | Built On-Site · T1-11 | Built On-Site · Vinyl |
|---|---|---|---|---|
| 10x10 | $13,590 | $15,910 | $15,395 | $18,030 |
| 10x12 | $14,865 | $17,340 | $16,845 | $19,655 |
| 10x14 | $16,155 | $18,765 | $18,305 | $21,270 |
| 10x16 | $17,415 | $20,200 | $19,740 | $22,880 |
| 10x18 | $18,700 | $21,600 | $21,195 | $24,475 |
| 10x20 | $19,980 | $23,040 | $22,635 | $26,105 |
| 10x22 | $21,250 | $24,465 | $24,075 | $27,730 |
| 10x24 | $22,545 | $25,890 | $25,535 | $29,335 |
| 10x26 | $23,805 | $27,320 | $26,970 | $30,960 |
| 10x28 | $25,100 | $28,730 | $28,440 | $32,560 |
| 10x30 | $26,370 | $30,160 | $29,885 | $34,195 |
| 12x12 | $16,370 | $19,115 | $18,555 | $21,645 |
| 12x14 | $17,845 | $20,745 | $20,225 | $23,500 |
| 12x16 | $19,335 | $22,365 | $21,900 | $25,350 |
| 12x18 | $20,835 | $23,985 | $23,600 | $27,185 |
| 12x20 | $22,310 | $25,620 | $25,285 | $29,030 |
| 12x22 | $23,785 | $27,265 | $26,955 | $30,910 |
| 12x24 | $25,265 | $28,885 | $28,635 | $32,735 |
| 12x26 | $26,750 | $30,530 | $30,305 | $34,595 |
| 12x28 | $28,235 | $32,155 | $31,995 | $36,440 |
| 12x30 | $29,715 | $33,785 | $33,670 | $38,295 |
| 12x32 | $31,215 | $35,425 | $35,365 | $40,140 |
| 12x34 | $32,685 | $37,050 | $37,040 | $42,000 |
| 12x36 | $34,165 | $38,685 | $38,725 | $43,845 |
| 14x14 | $22,755 | $26,215 | $22,755 | $26,215 |
| 14x16 | $24,580 | $28,210 | $24,580 | $28,210 |
| 14x18 | $26,400 | $30,210 | $26,400 | $30,210 |
| 14x20 | $28,225 | $32,205 | $28,225 | $32,205 |
| 14x22 | $30,060 | $34,215 | $30,060 | $34,215 |
| 14x24 | $31,870 | $36,205 | $31,870 | $36,205 |
| 14x26 | $33,700 | $38,220 | $33,700 | $38,220 |
| 14x28 | $35,515 | $40,230 | $35,515 | $40,230 |
| 14x30 | $37,350 | $42,235 | $37,350 | $42,235 |
| 14x32 | $39,170 | $44,235 | $39,170 | $44,235 |
| 14x34 | $41,010 | $46,225 | $41,010 | $46,225 |
| 14x36 | $42,815 | $48,230 | $42,815 | $48,230 |
| 16x16 | $30,355 | $34,610 | $30,355 | $34,610 |
| 16x20 | $35,100 | $39,795 | $35,100 | $39,795 |
| 16x24 | $39,865 | $45,000 | $39,865 | $45,000 |
| 16x28 | $44,605 | $50,185 | $44,605 | $50,185 |
| 16x32 | $49,360 | $55,395 | $49,360 | $55,395 |
| 16x36 | $54,100 | $60,575 | $54,100 | $60,575 |
| 18x20 | $39,600 | $44,820 | $39,600 | $44,820 |
| 18x24 | $45,050 | $50,760 | $45,050 | $50,760 |
| 18x28 | $50,515 | $56,675 | $50,515 | $56,675 |
| 18x32 | $55,985 | $62,595 | $55,985 | $62,595 |
| 18x36 | $61,410 | $68,515 | $61,410 | $68,515 |
| 20x20 | $42,435 | $47,920 | $42,435 | $47,920 |
| 20x24 | $48,300 | $54,305 | $48,300 | $54,305 |
| 20x28 | $54,170 | $60,670 | $54,170 | $60,670 |
| 20x32 | $60,040 | $67,050 | $60,040 | $67,050 |
| 20x36 | $65,910 | $73,425 | $65,910 | $73,425 |
📌 14' wide modular models are actually 13' 6" wide.
📌 Also includes a drop-down staircase.
Prices shown are the total shed price before Massachusetts sales tax. MA sales tax (6.25%) is charged on the full build price (shed + product options) — site prep, delivery travel, foundation, concrete, and overwidth permits are not taxable. Itemized on your written quote. Delivery is included within 50 miles of Westfield, MA.
Hampshire with 2nd Floor & Dormer Homestead Shed FAQ
More Homestead styles
Compare all four series
Get a Free Hampshire with 2nd Floor & Dormer Quote
Tell us about your project and we'll respond within 1 business day — or call 413-562-7171.