The Stairs to Your Garage's Upper Level: What No One Mentions
Everyone talks about how much usable space a story-and-a-half or two-story garage adds. Few people mention what it costs at ground level. That cost is the stairs — and it's real. Here's what nobody brings up before you sign.
The Staircase Takes 4 Feet of One Bay
The stairs to an upper level have to come from somewhere, and that somewhere is the back wall of one parking bay. On most layouts, they take about 4 feet of depth off that bay. A 12×24 bay — the comfortable minimum we use for one car — becomes roughly 12×20. Four feet doesn't sound like much until you're standing in it. It's the difference between walking around your car and shuffling sideways past it.
Where the Stairs Usually Go
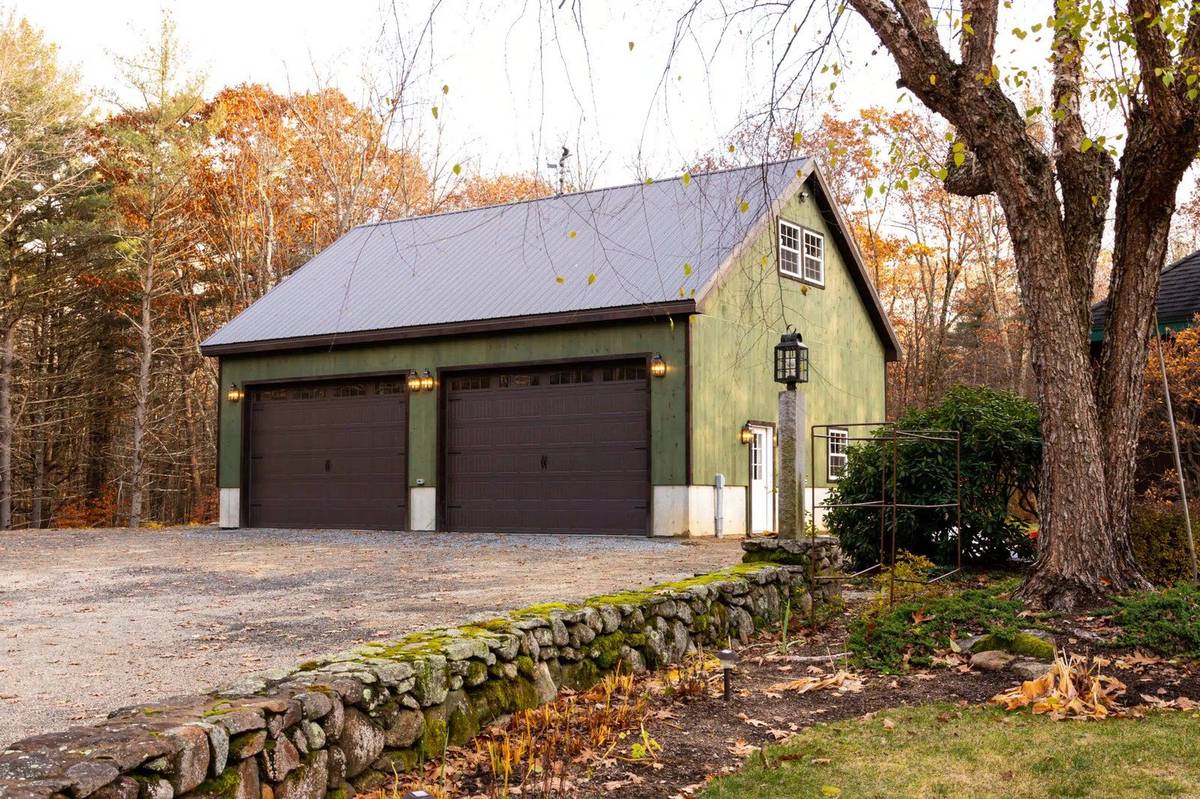
On a story-and-a-half or two-story garage, stairs typically go on the gable end opposite the garage doors. If your doors are on the eave side — the long wall — the stairs can go on either gable end, whichever works better with the layout and the room above. Door placement and stair placement are decided together, not as an afterthought.
What It Looks Like on a Real Plan
Take a common 24×24 two-car garage with the stairs on the back gable. The bay with the stairs loses its 4 feet, so you get one full 12×24 bay and one 12×20 bay. The plan-level advice is simple: put the larger car in the full bay and the smaller car in the shorter one. Trucks, SUVs, and long beds go in the full 12×24. The daily commuter takes the side with the stairs.
The Honest Trade
This is a straight trade, not a flaw. You give up a little parking depth in one bay, and in exchange you gain a whole level of space above — a workshop, a studio, an office, or walk-in storage a single-story garage simply can't provide. For a lot of homeowners, especially on tight lots where a home addition isn't an option, the trade is the whole point. It's worth going in with your eyes open, though, so the car fits when it should.
Which Upstairs Do You Want?
We build both upper-level styles. A story-and-a-half garage uses a steeper roof to create usable attic space — a 24×36 footprint yields roughly 12×36 of floor area upstairs. A full two-story garage gives you a complete second level with full ceiling height, which is what you want for a proper office or a room with a real ceiling overhead. Both start from the same ground-level planning. The difference is how much headroom and finished space you want above the doors. If you're weighing whether an upstairs is worth losing 4 feet of one bay, bring us your car dimensions and your wish list for the space above. We'll show you the actual layout before you commit.
Frequently Asked Questions
Get a Free Custom Garage Quote
An upstairs garage is a great project — as long as the car still fits below. Bring us your vehicle dimensions and your wish list for the space above, and we'll show you the real layout, staircase included, before you commit. Call 413-562-7171.