Park below. Work, store, or sweat above.
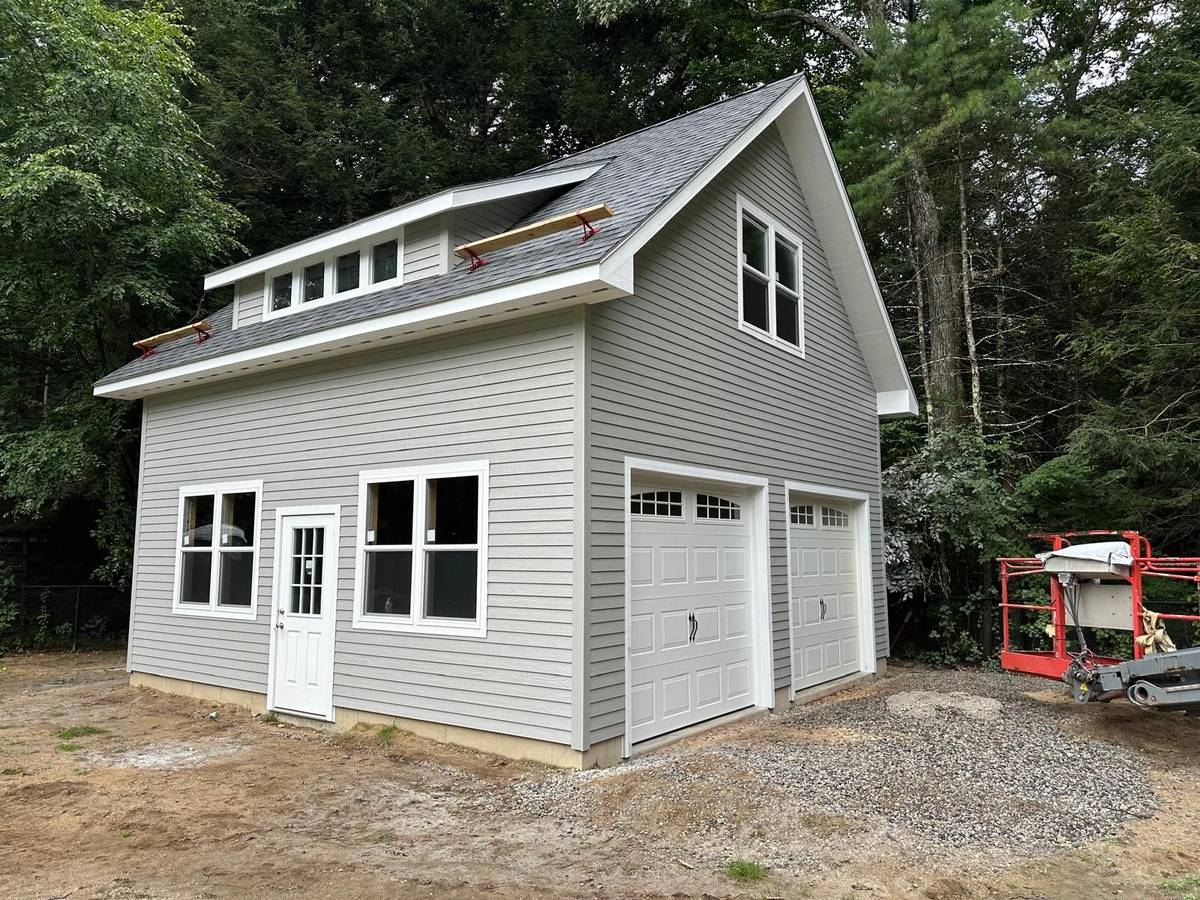
A story-and-a-half garage uses room-in-attic trusses to carry a loft the full length of the building at roughly half the width. Steeper roof, honest headroom in the middle — and a place above the cars that actually earns its square footage.
Parking below. A real loft above.
The trick is the truss. Room-in-attic trusses are engineered to carry the roof while keeping the upper level open and usable — not crawl space. That's what separates a loft you use from an attic you avoid.
The usable space runs the full length of the garage at roughly half the width. A 24×36 garage, for example, gives you about a 12×36 loft — 432 square feet above the parking below.
The roof pitch that makes this work typically lands between 9-in-12 and 12-in-12. That steeper slope is what earns the headroom — and it gives the garage a substantial, classic New England profile from the road.
Honest note: the ceilings follow the roofline. You stand tall in the middle, and the ceiling drops toward the walls. That's where the shelf runs live. Designed around it, the space works great for storage, workshops, gyms, and home offices.
Built weather-tight. Finished by you.
We build the weather-tight exterior shell — framing, roof, siding, windows, doors. Interior finishing beyond that is up to you: frame interior walls, insulate, wire, finish — do it yourself, or hire your own finish carpenter. We leave you a clean, ready space; what happens inside it is yours to decide.
How much loft do you actually get?
Roughly half the width, the full length. Here's how that plays out at common footprints.
Approximate — we'll work the specifics from your lot and what you want the space to do.
What the space above is for
A loft that earns its keep
Storage
The classic. Seasonal gear, bins, the stuff you never want in the house — organized and out from underfoot.
Workshop
A bench, a tool wall, and room to spread out. The open center handles it without feeling cramped.
Gym
A treadmill or spin bike upstairs beats the basement, and the views aren't bad either.
Office
A quiet room away from the house. Router to the garage, a desk in the middle, and it's a workspace.
Built weather-tight. Finished by you.
We build the weather-tight exterior shell — framing, roof, siding, windows, doors. Interior finishing beyond that is up to you: frame interior walls, insulate, wire, finish — do it yourself, or hire your own finish carpenter. We leave you a clean, ready space; what happens inside it is yours to decide.
Real photos
Story-and-a-half garages we've built
Real photos — garages with a loft above, gable windows, cupolas, and dormer styles.
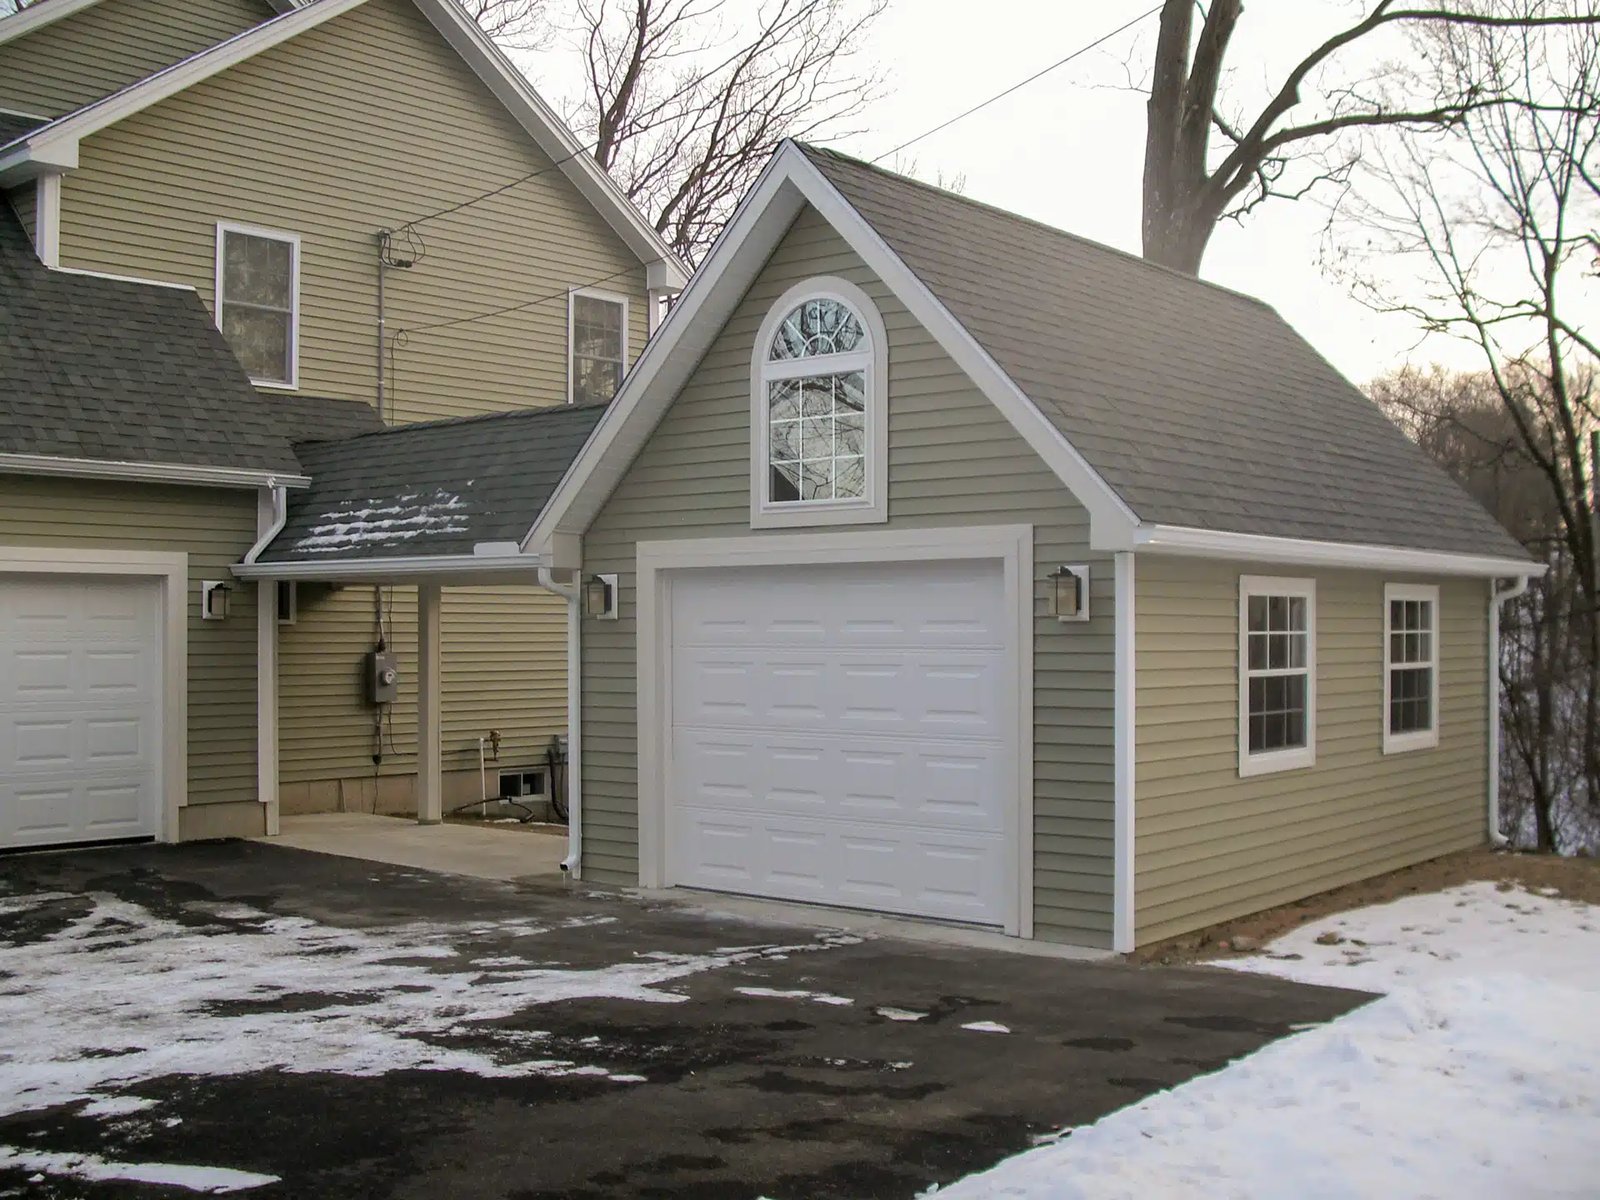
Attached one car garage
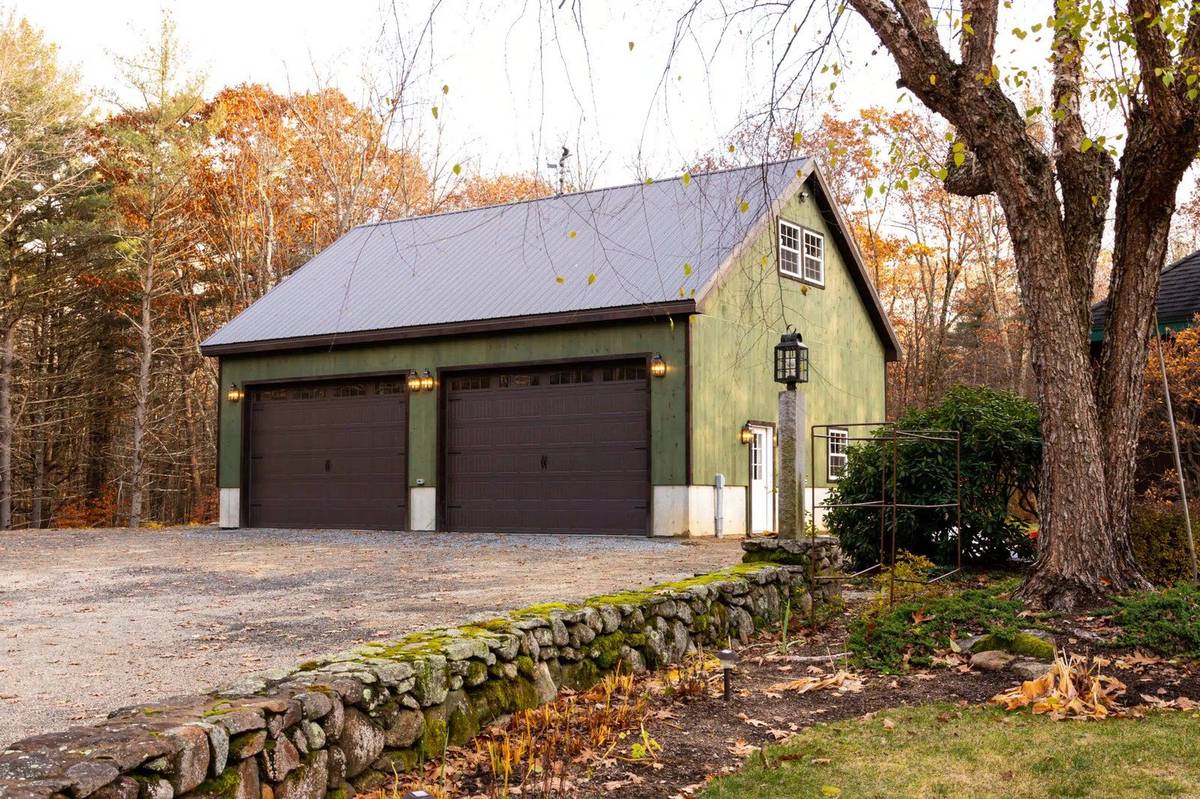
4 car prefab garages in ma
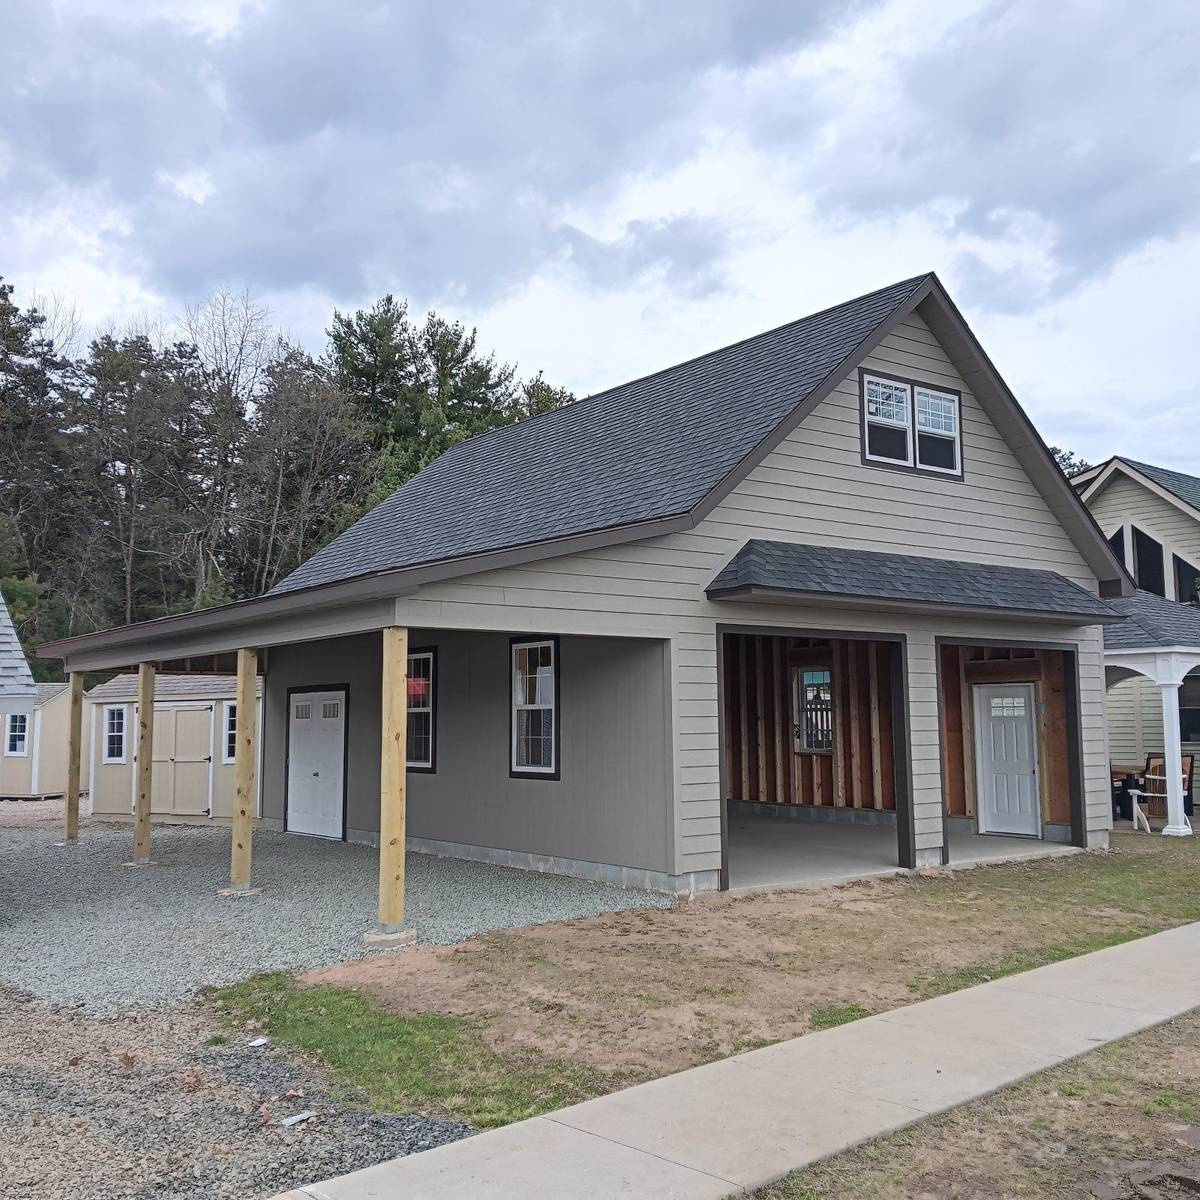
24×32
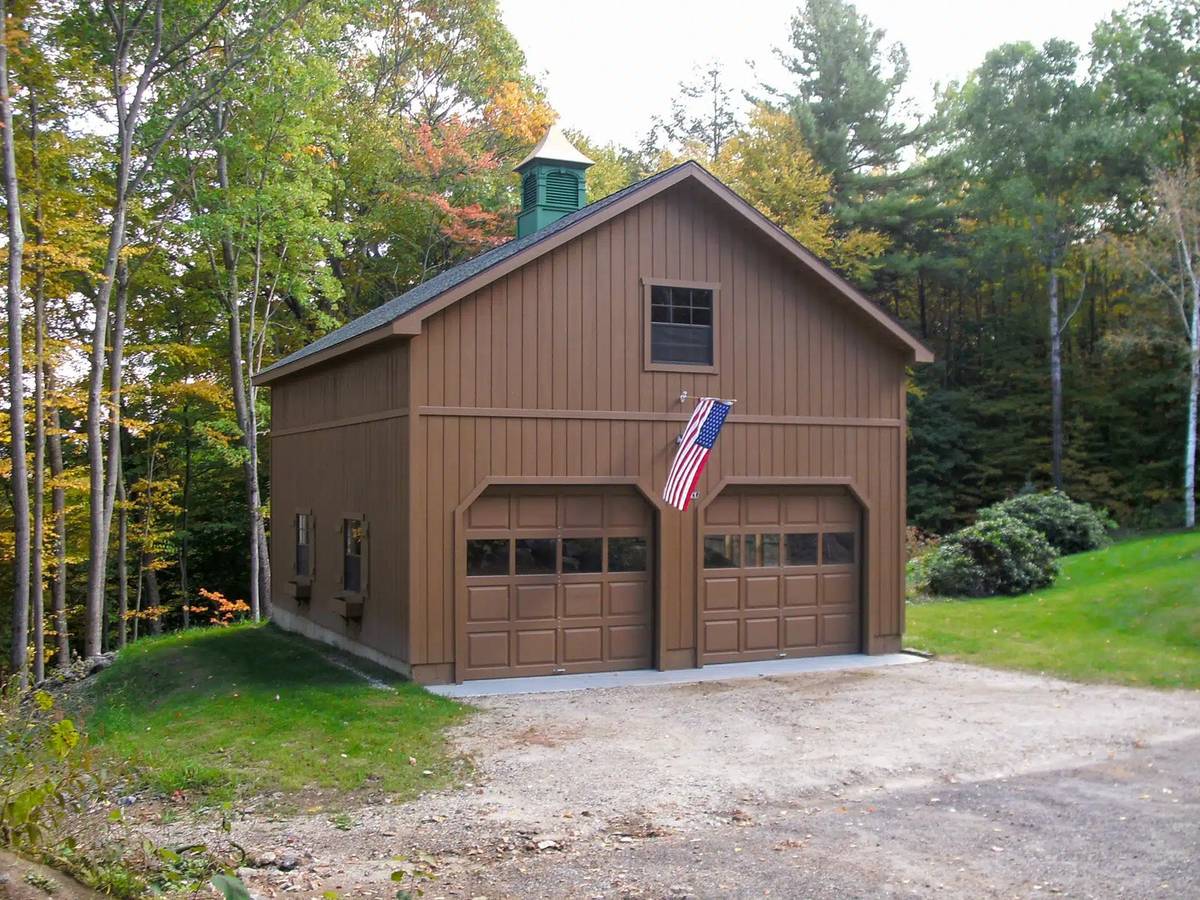
2 car garage with loft
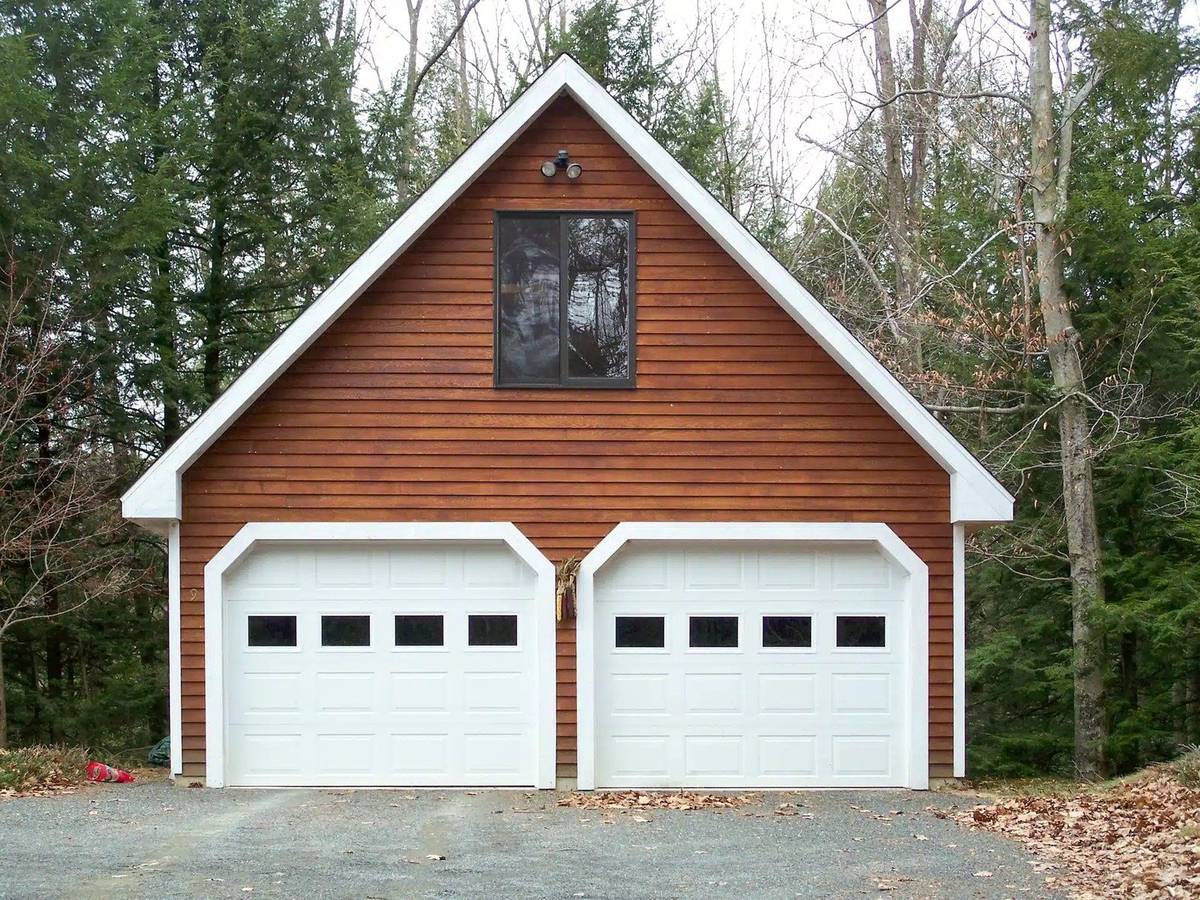
24×24 garage with loft
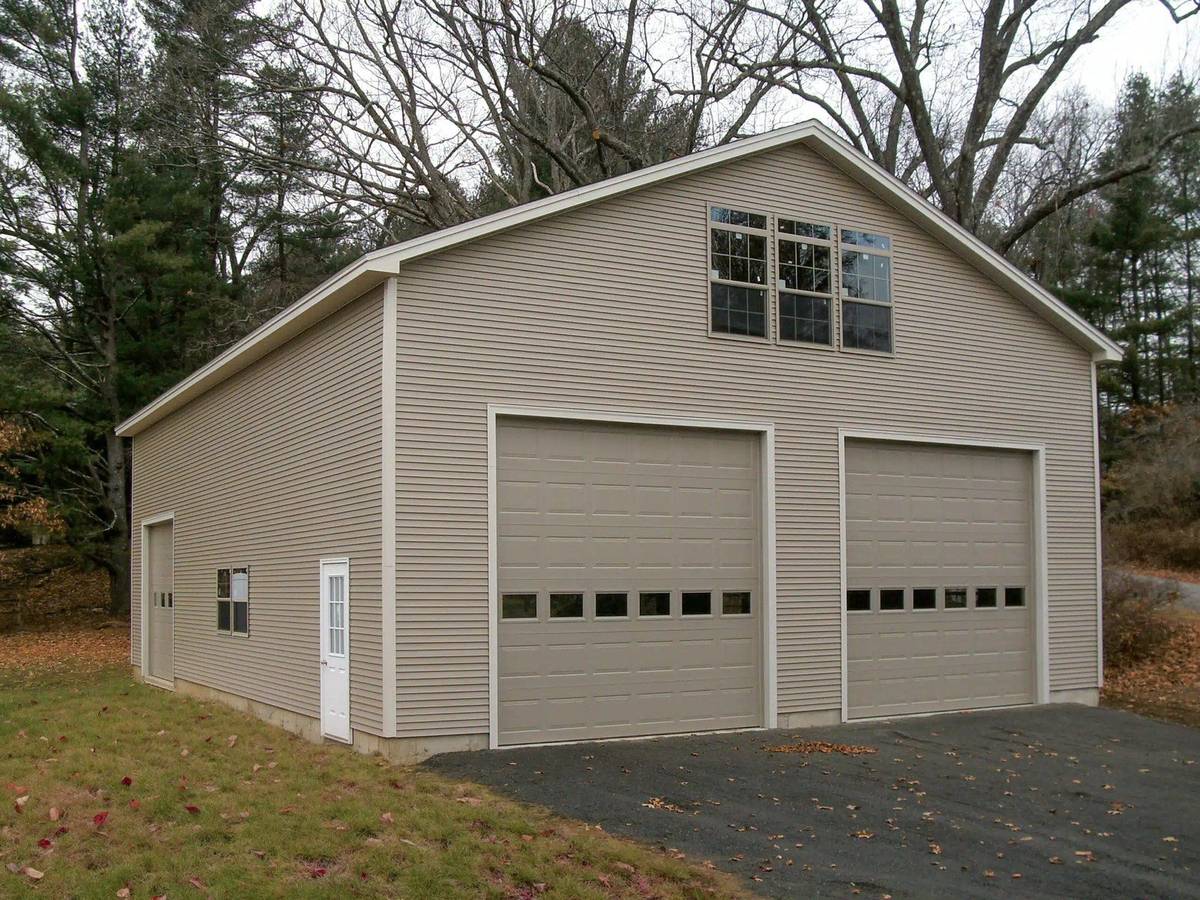
Pre built 2 car garage
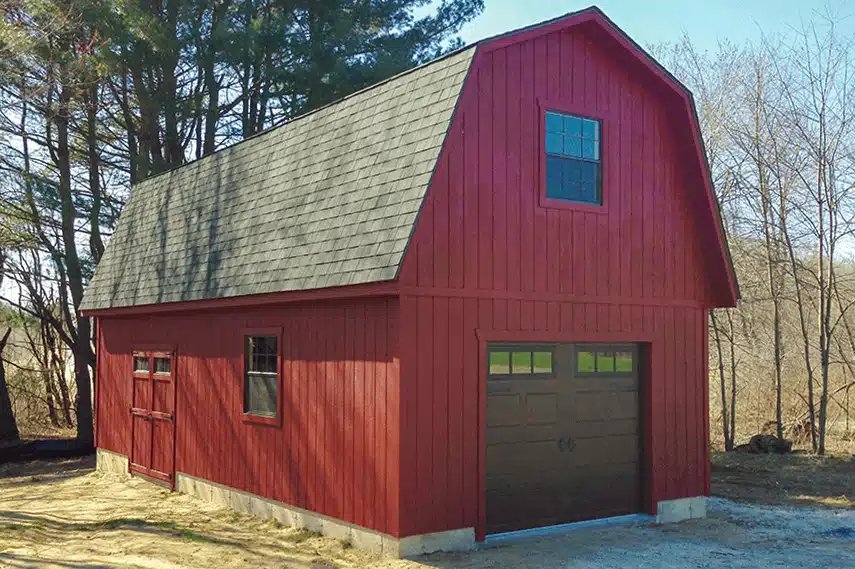
Dutch style one car garage
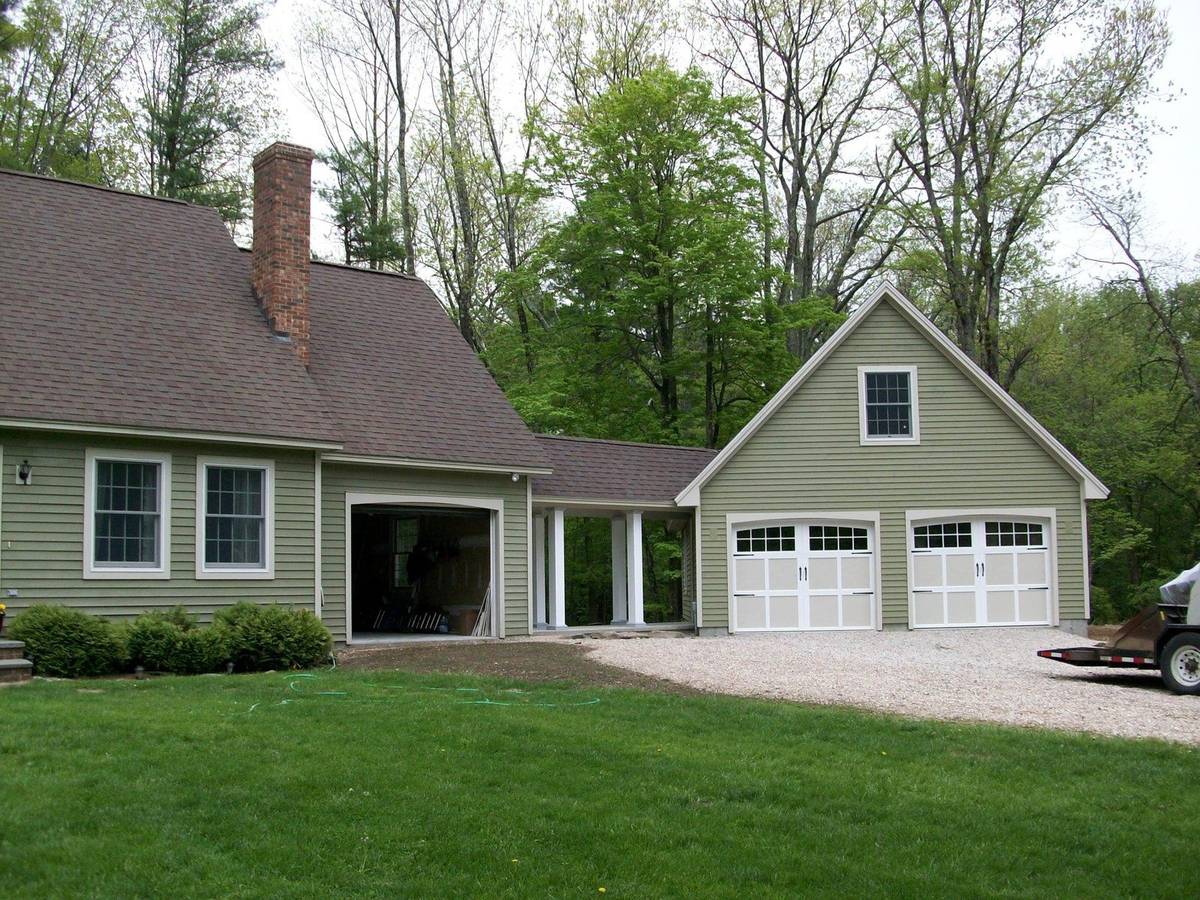
24×28
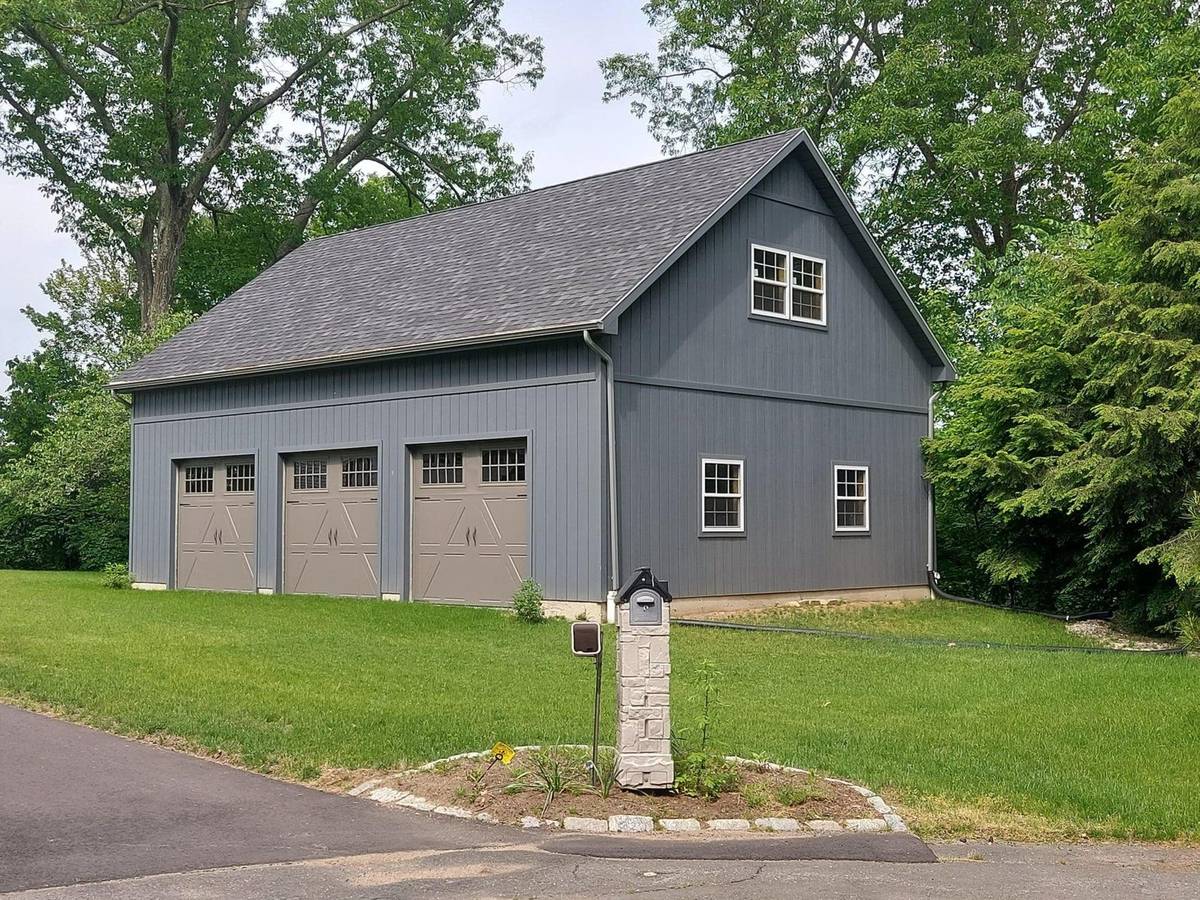
28×40
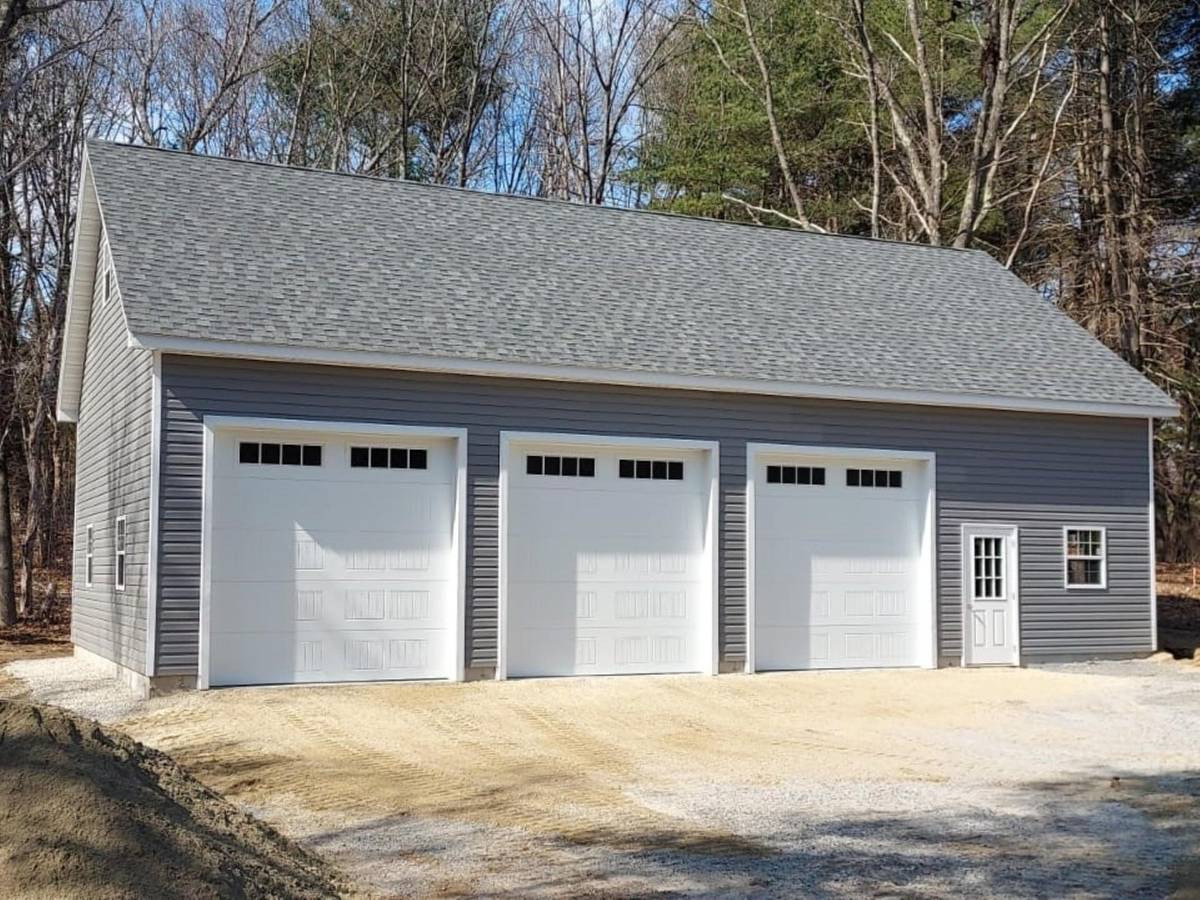
28×50
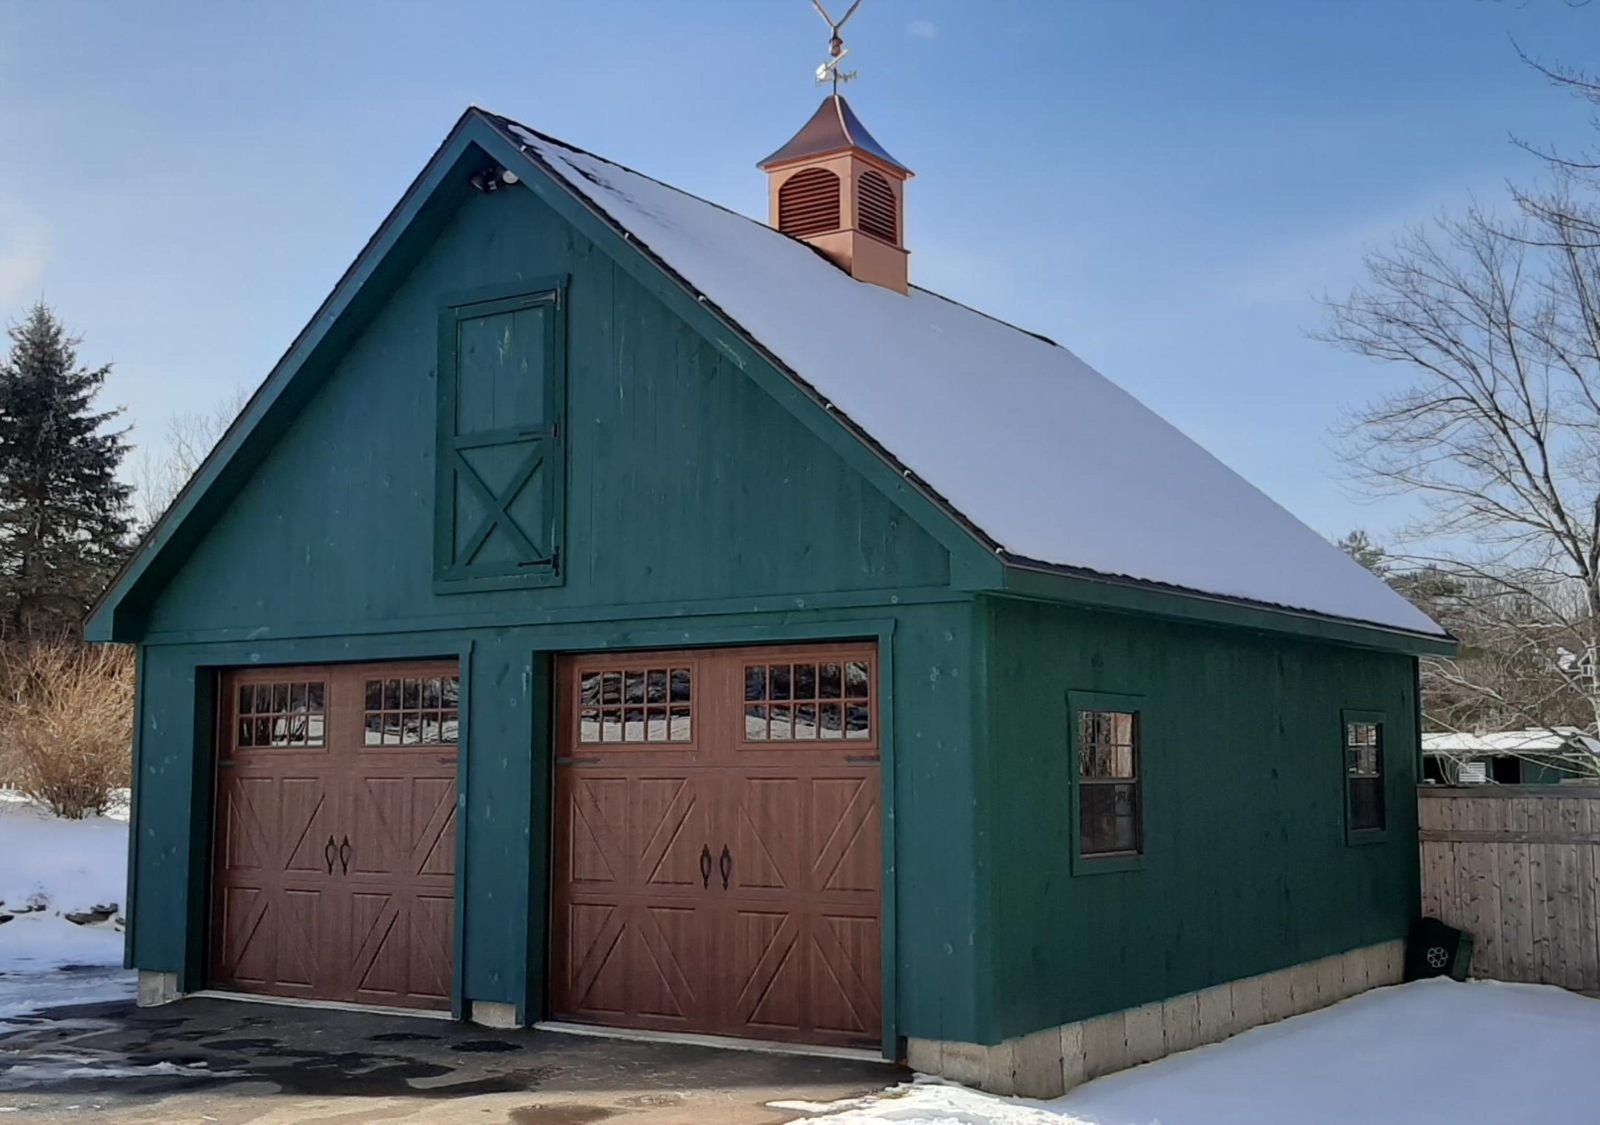
24×27
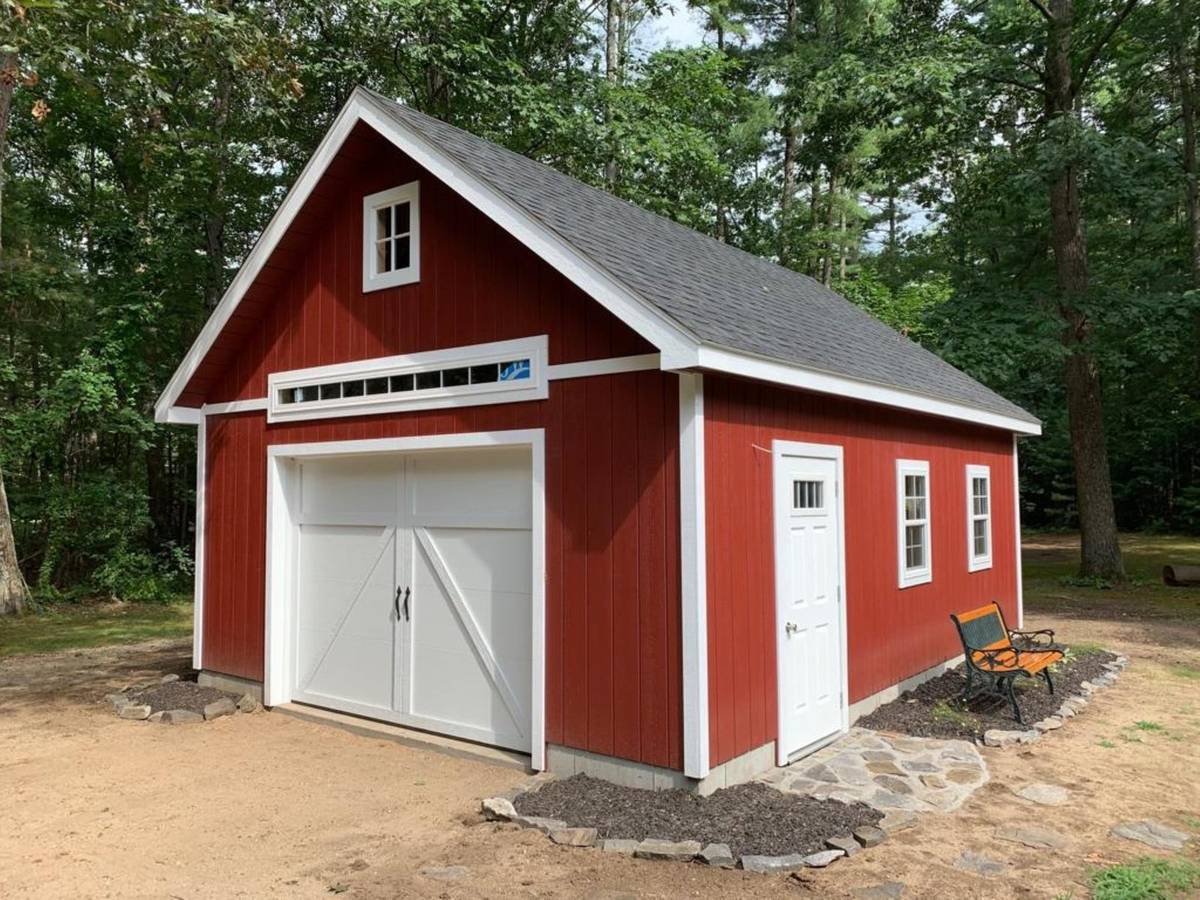
18×24
Popular loft garage footprints
Footprints, not prices — the size is the first thing to settle.
And sizes in between — including single-car loft garages. We'll size it to your cars and your lot.
Loft garage questions
Still deciding between types?
The loft is the middle ground. Here's what sits on either side.
Get a quote on a garage with a loft
Tell us how many cars and how you want to use the space above. We'll walk you through the pitch, the loft layout, and what it would cost on your property.
- Licensed & insured in Massachusetts
- Room-in-attic trusses engineered in-house
- Serving Western MA for 25+ years
- Transparent, no-hidden-fee pricing
Start Your Garage Project
We'll reach out within one business day.