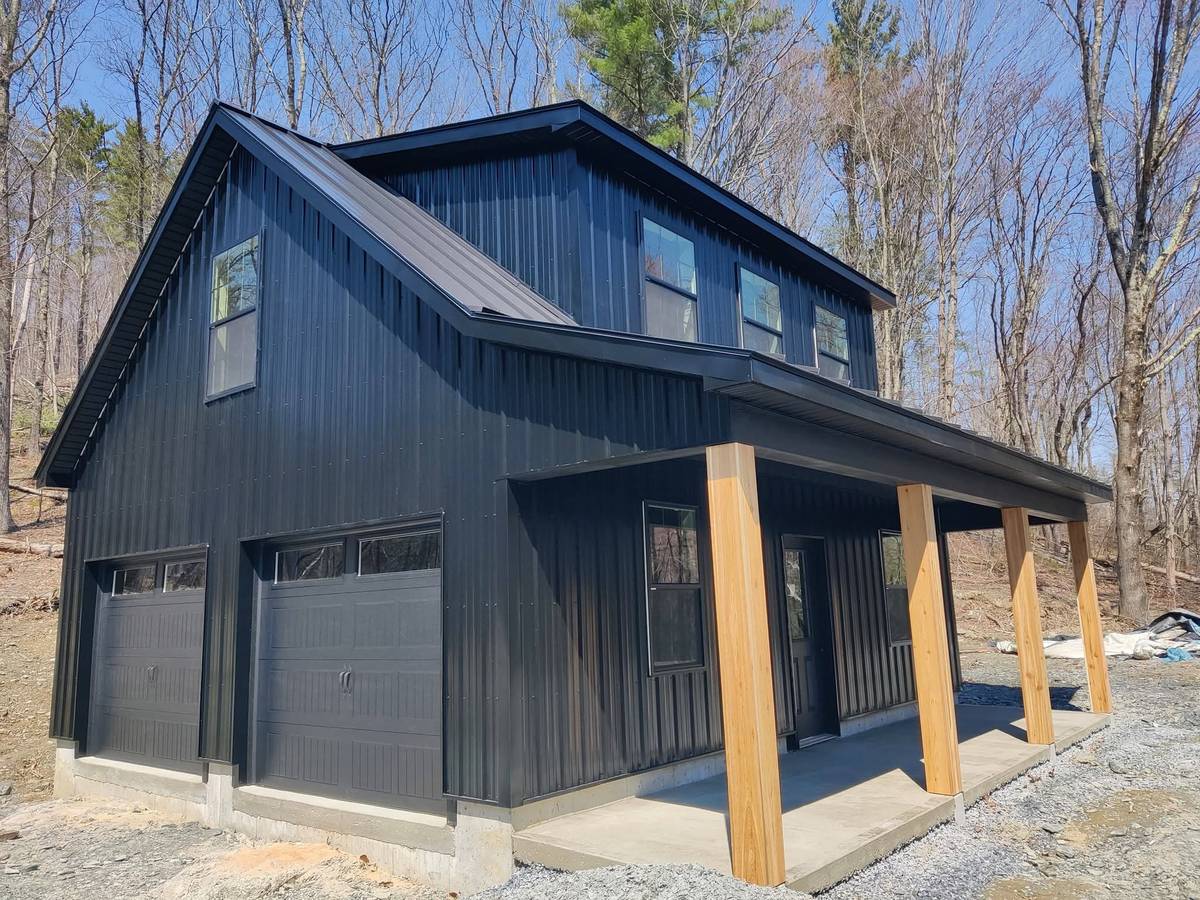
A full second floor with real rooms.
Dormers on both sides build the upper level out into a complete floor — a guest suite, a studio, a home office, or an income apartment above the cars. If you've priced an addition, compare this: you may already own the footprint.
The garage that is more than a garage.
A two-story garage stacks parking below and living space above — no compromise in either direction. The concrete pad holds the cars; the floor above holds real rooms. We frame it weather-tight — walls, roof, siding, windows, doors — and the interior beyond that is yours to finish however you want.
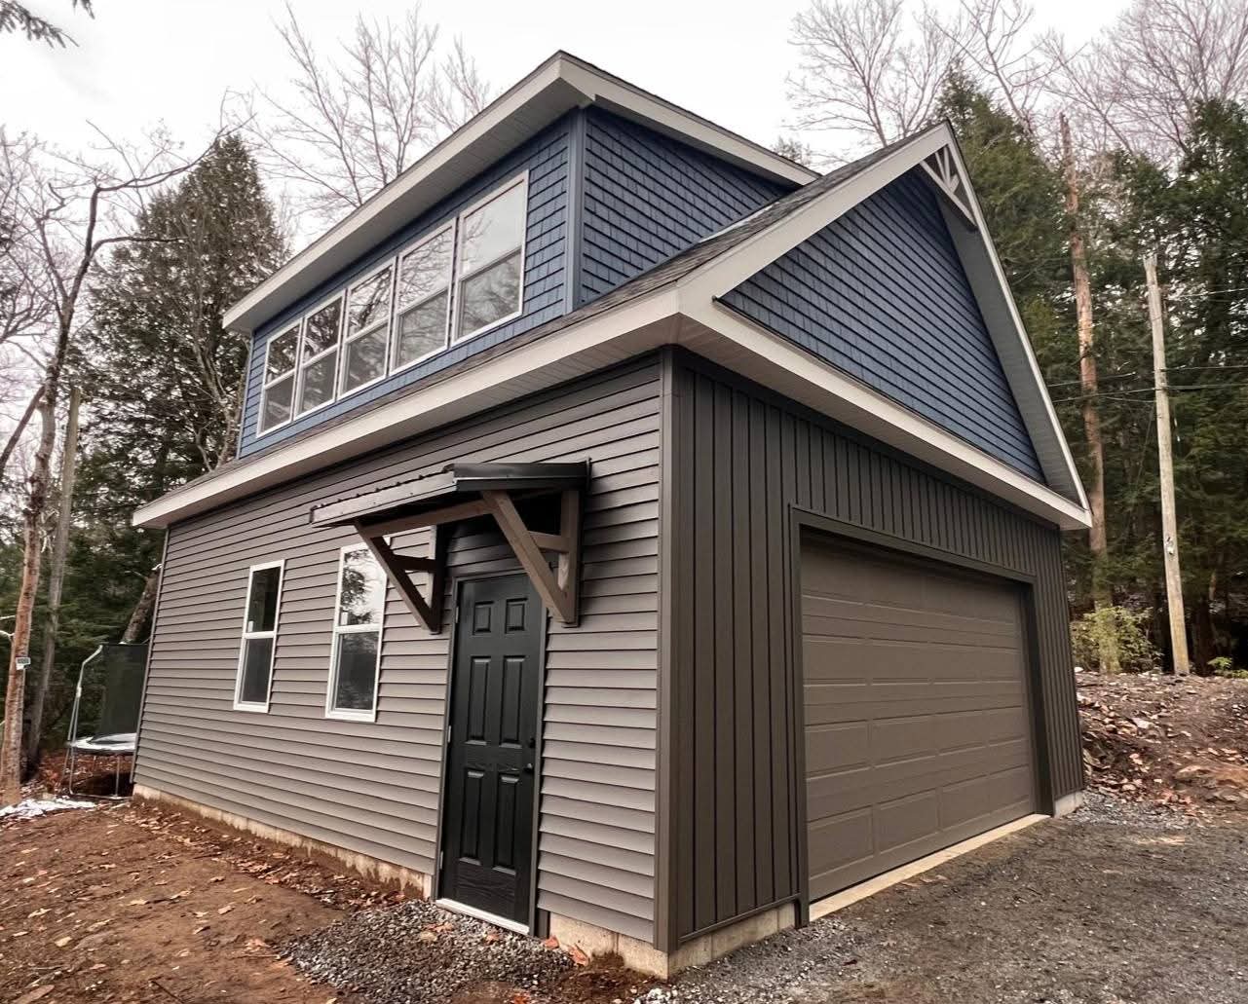
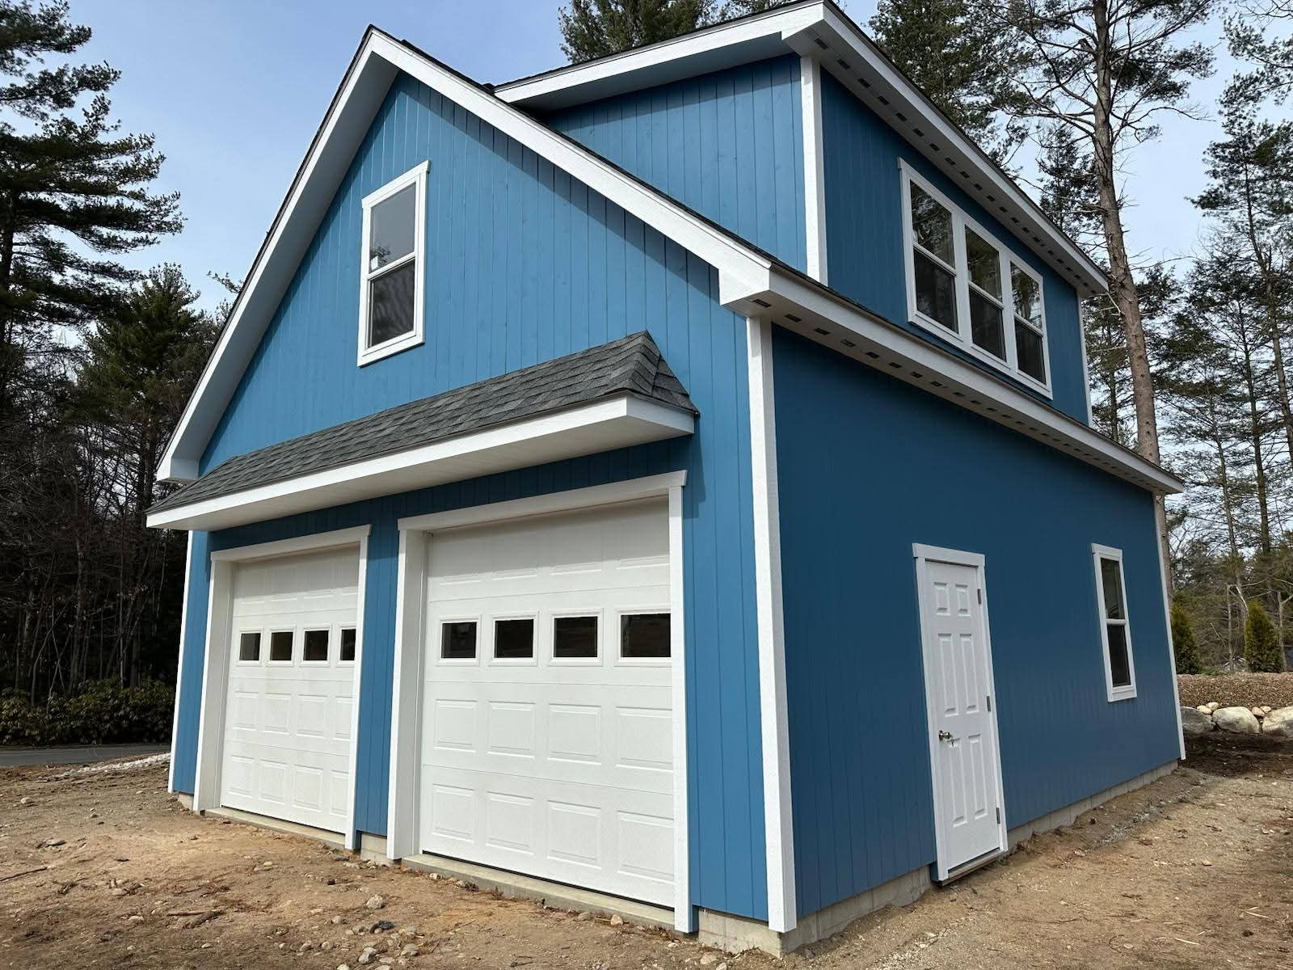
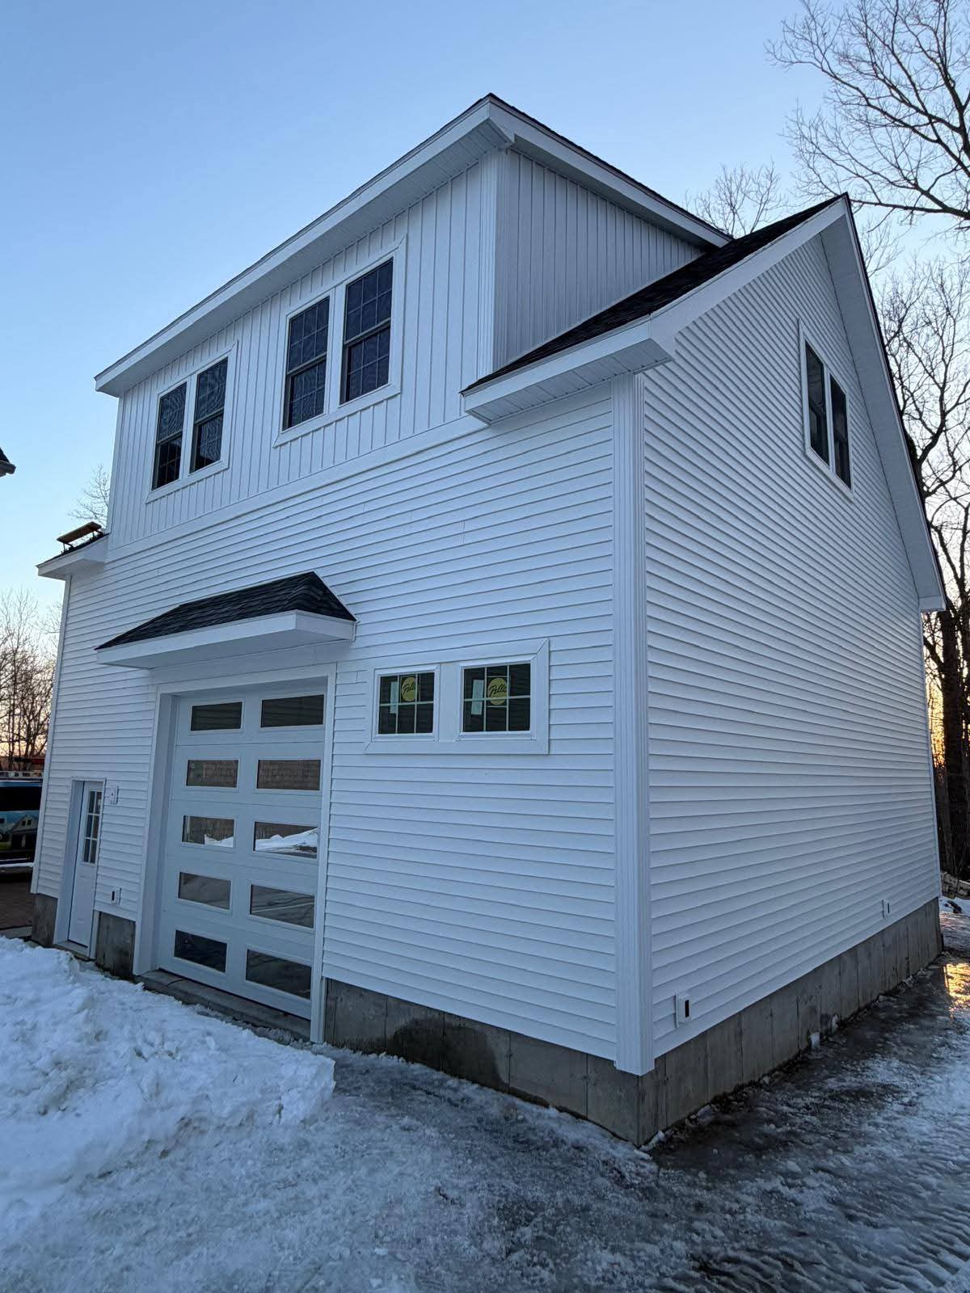
The key is dormers on both sides. They push the roofline out so the second floor isn't a peaked attic you duck through — it's a proper upper story with headroom wall to wall. Go full-length dormers for maximum space, or set them back a foot or two for a more stylized exterior profile.
One honest note before you size it: every two-story garage needs stairs to reach that upper floor, and the stairwell takes about 4 feet of depth off one bay — a 12×24 bay effectively becomes a 12×20 under the stairs. We factor it into the sizing, so you know the real parking depth up front.
The space above is yours to plan however you need it: a guest suite for family, a studio or office, or a floor you can rent. Plenty of people take it as a weather-tight shell and finish the interior themselves — walls, insulation, wiring, trim — as the need or the budget arrives.
Built weather-tight. Finished by you.
We build the weather-tight exterior shell — framing, roof, siding, windows, doors. Interior finishing beyond that is up to you: frame interior walls, insulate, wire, finish — do it yourself, or hire your own finish carpenter. We leave you a clean, ready space; what happens inside it is yours to decide.
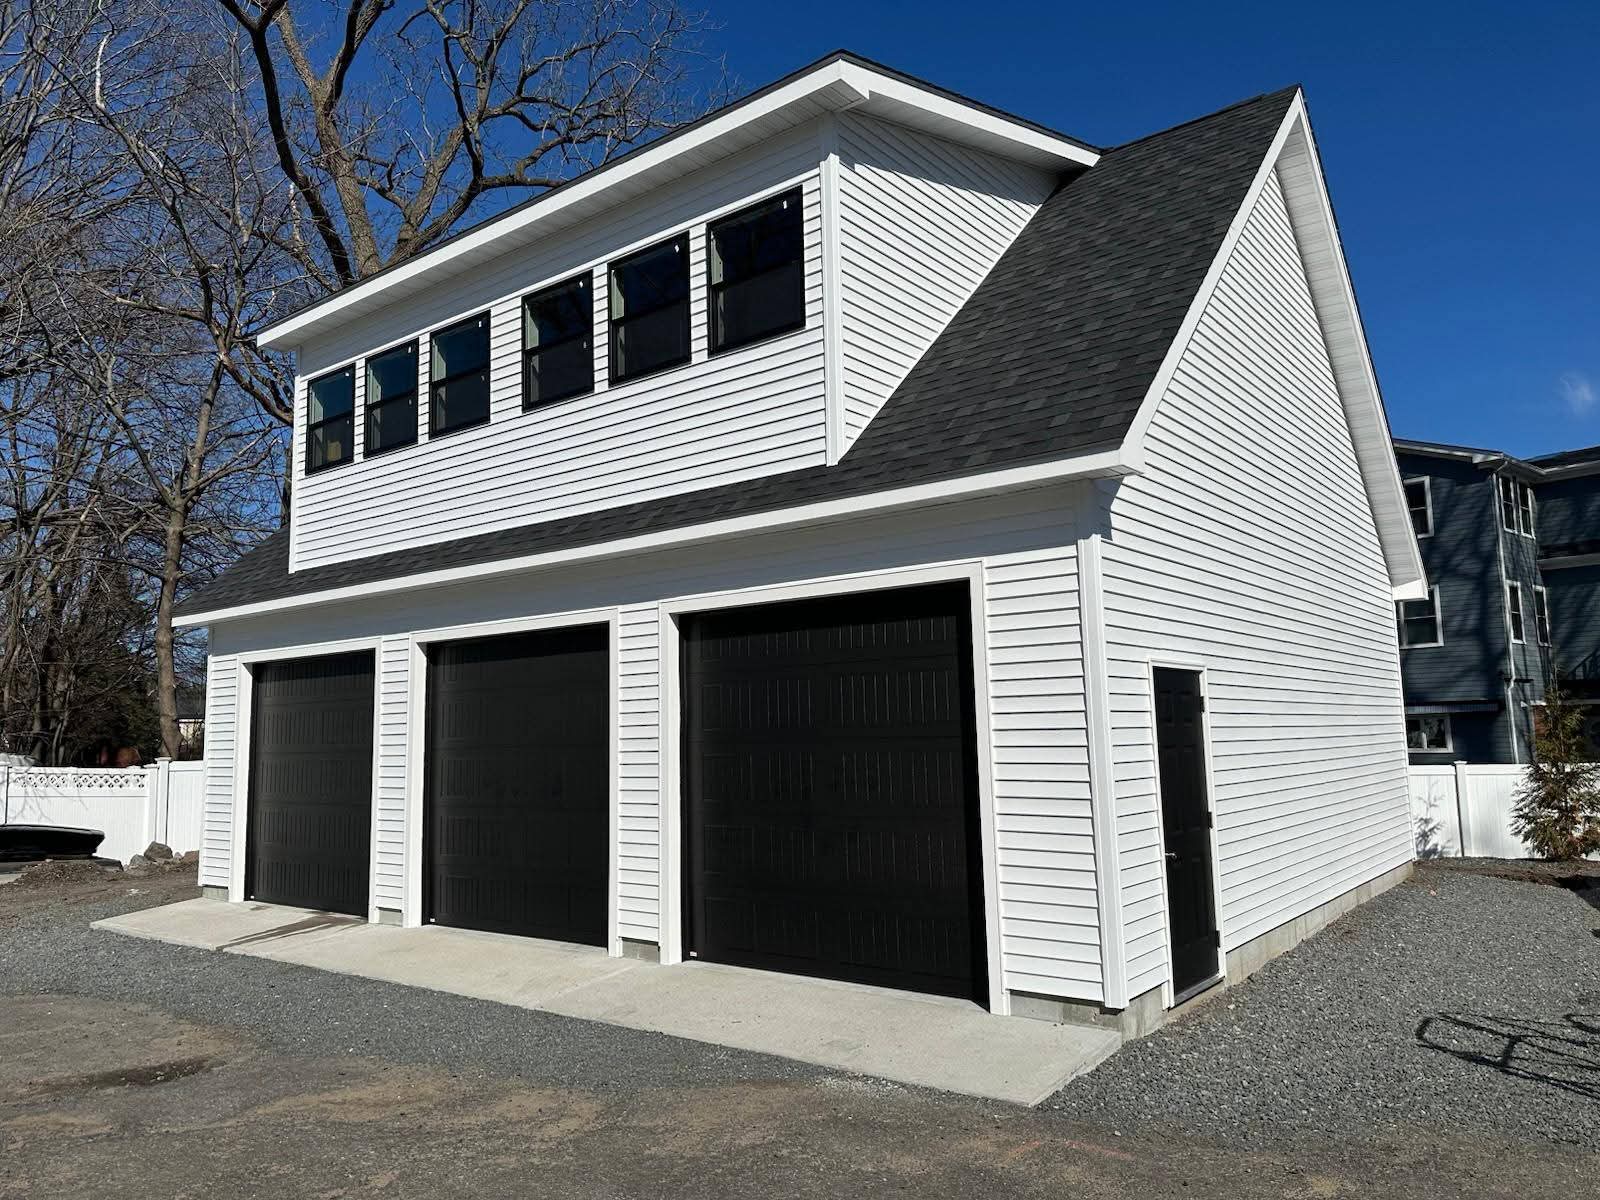
Two ways to build the roof
Maximum space, or a softer profile
Full-length dormers
Dormers run the entire roofline. The upstairs opens up across nearly the full footprint — the maximum usable floor for the same foundation.
Best for: a guest suite, an office, or an ADU where every square foot pays.
Set-back dormers
Dormers pulled in a foot or two from the edges. You give up a little floor and gain a detailed, stylized roofline that reads beautifully from the street.
Best for: curb appeal and a classic New England exterior, with room to spare upstairs.
Garage apartment · ADU
A second floor with a life of its own.
The most popular thing customers do with a two-story garage is give it a life of its own: a guest suite for family, a rental that pays for the building, a studio that keeps the work away from the house, or a home office with a real door.
Here's what makes that possible: Massachusetts now permits accessory dwelling units (ADUs) in most towns, and a self-contained ADU can typically be up to around 900 square feet. That's genuinely roomy — living area, kitchenette, bath, and a bedroom above your parking.
The honest caveat, always: your town's zoning decides. We work with your local building department on the path — what's allowed on your lot, what the permit process takes, and what the requirements are. Check your town's rules before you commit. We'll help you navigate them, and we're builders, not attorneys, so we'll be straight with you about what we know and what to verify.
Whether it rents, houses guests, or just gives you a second floor to use, it starts the same way: a conversation about your town, your lot, and what the space needs to do.
Built weather-tight. Finished by you.
We build the weather-tight exterior shell — framing, roof, siding, windows, doors. Interior finishing beyond that is up to you: frame interior walls, insulate, wire, finish — do it yourself, or hire your own finish carpenter. We leave you a clean, ready space; what happens inside it is yours to decide.
Popular two-story footprints
Footprints, not prices — the size is the first thing to settle. Every one is built custom on your lot.
And sizes in between. Tell us your cars, your lot, and what the upstairs needs to hold.
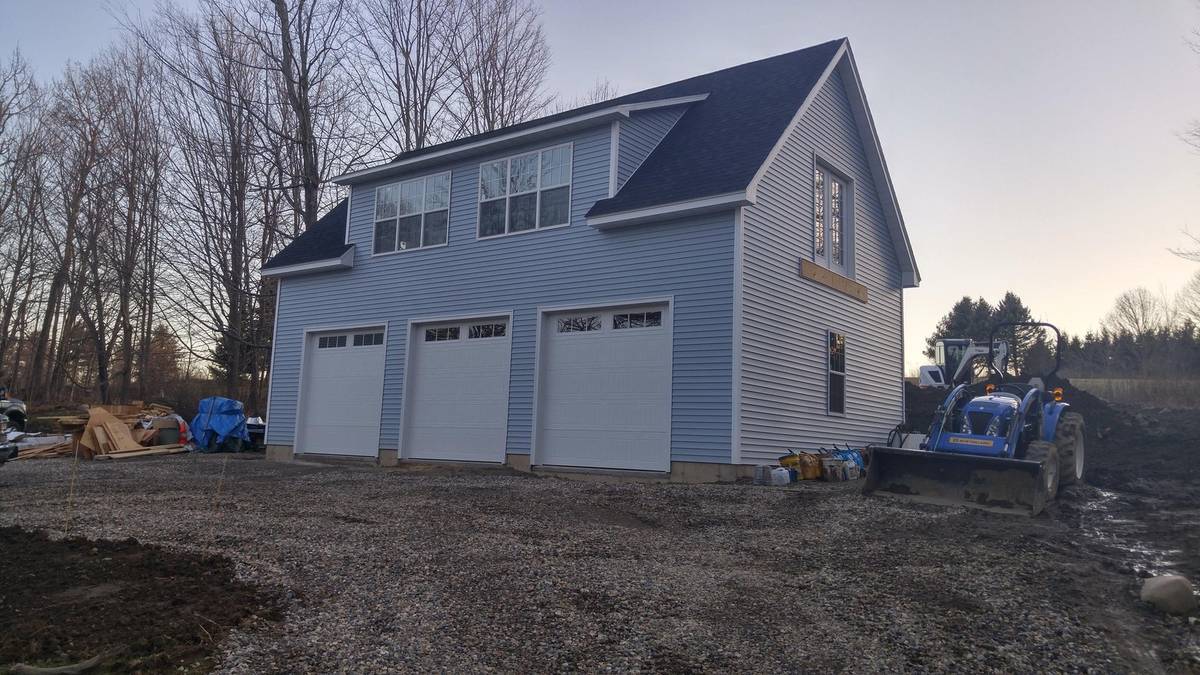
Real photos
Two-story garages we've built
Real photos — full second floors with dormers on both sides, multiple door configurations.
24×40
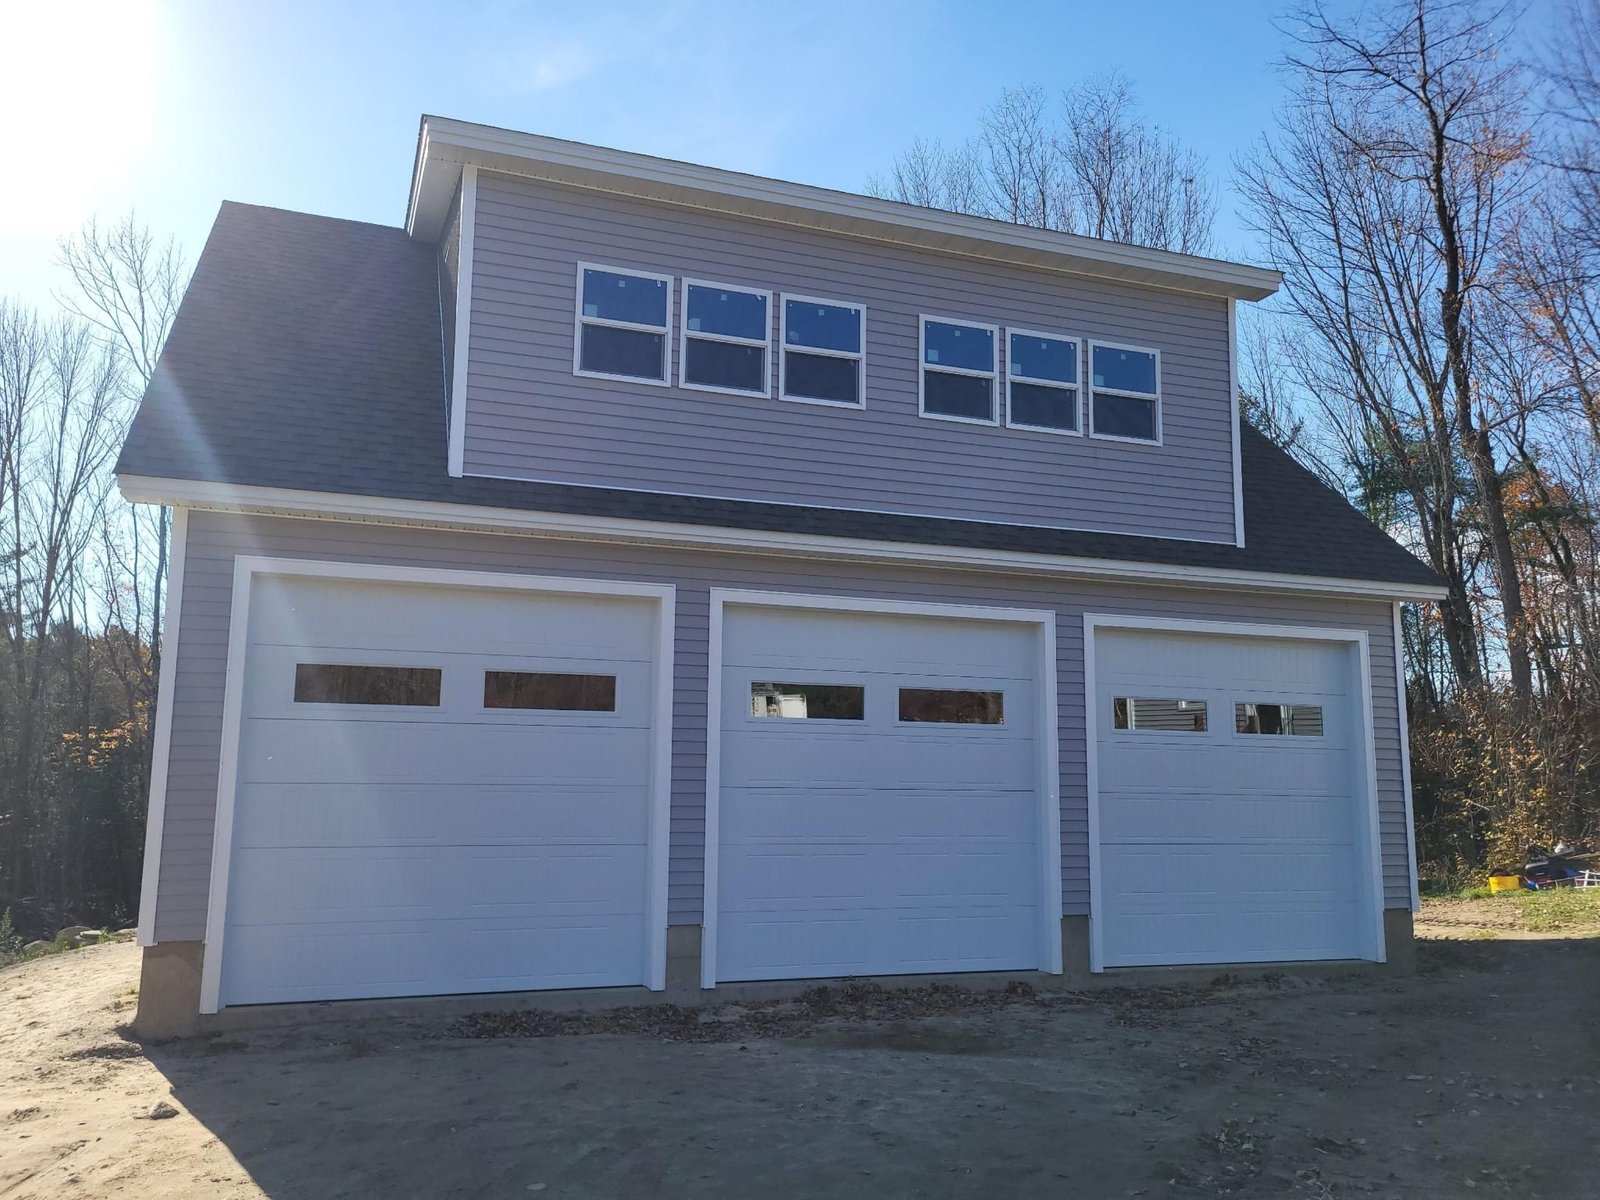
28×36
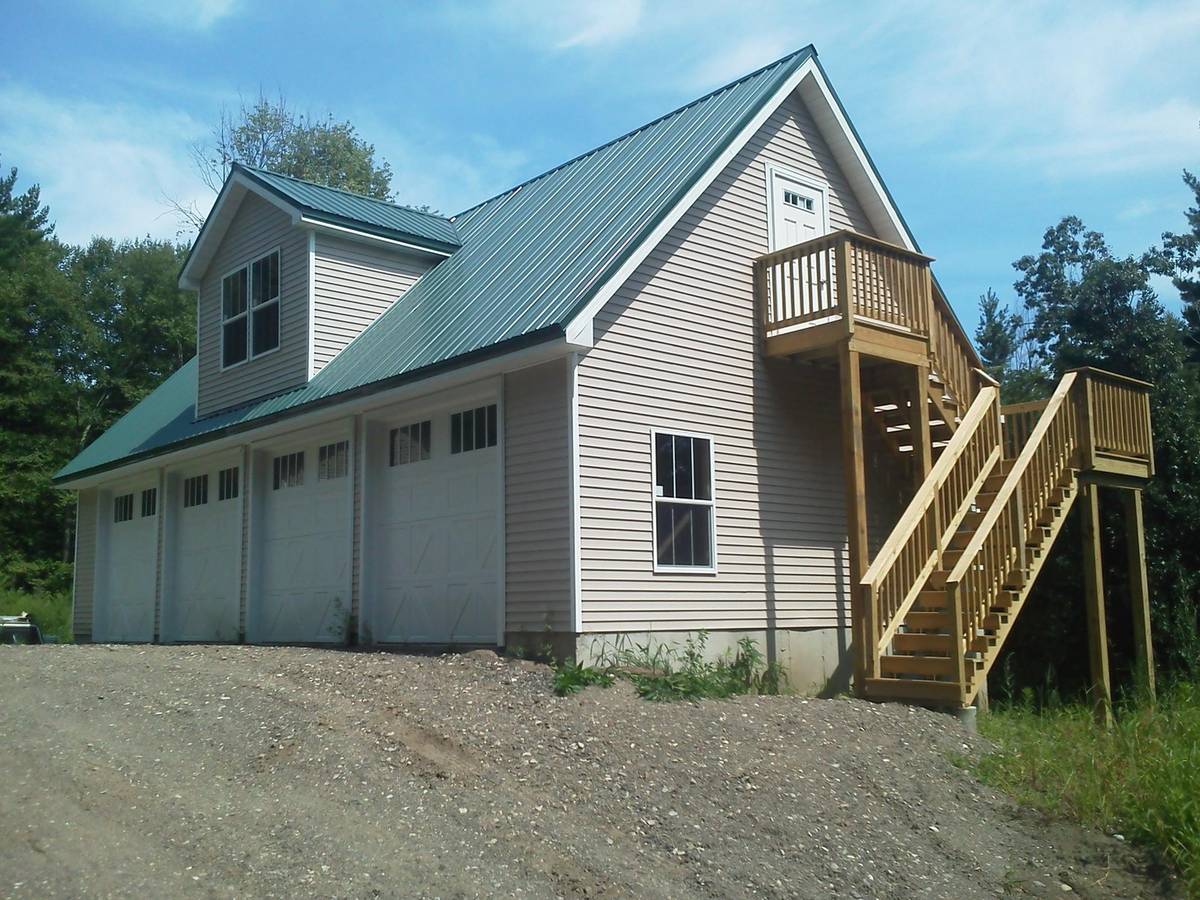
24×48
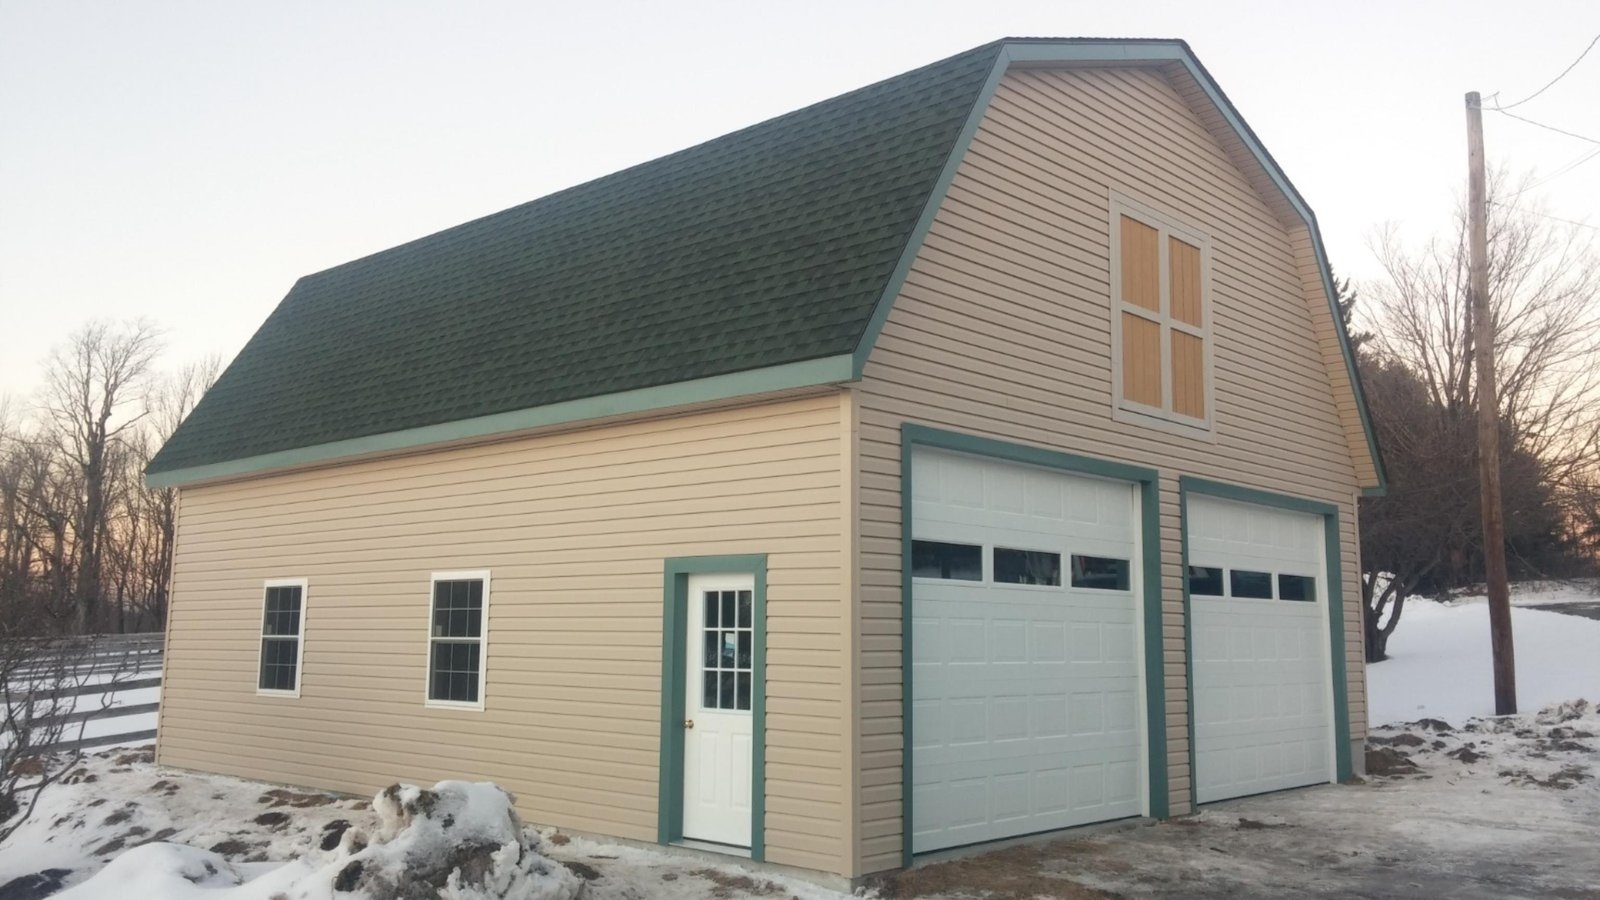
30×36
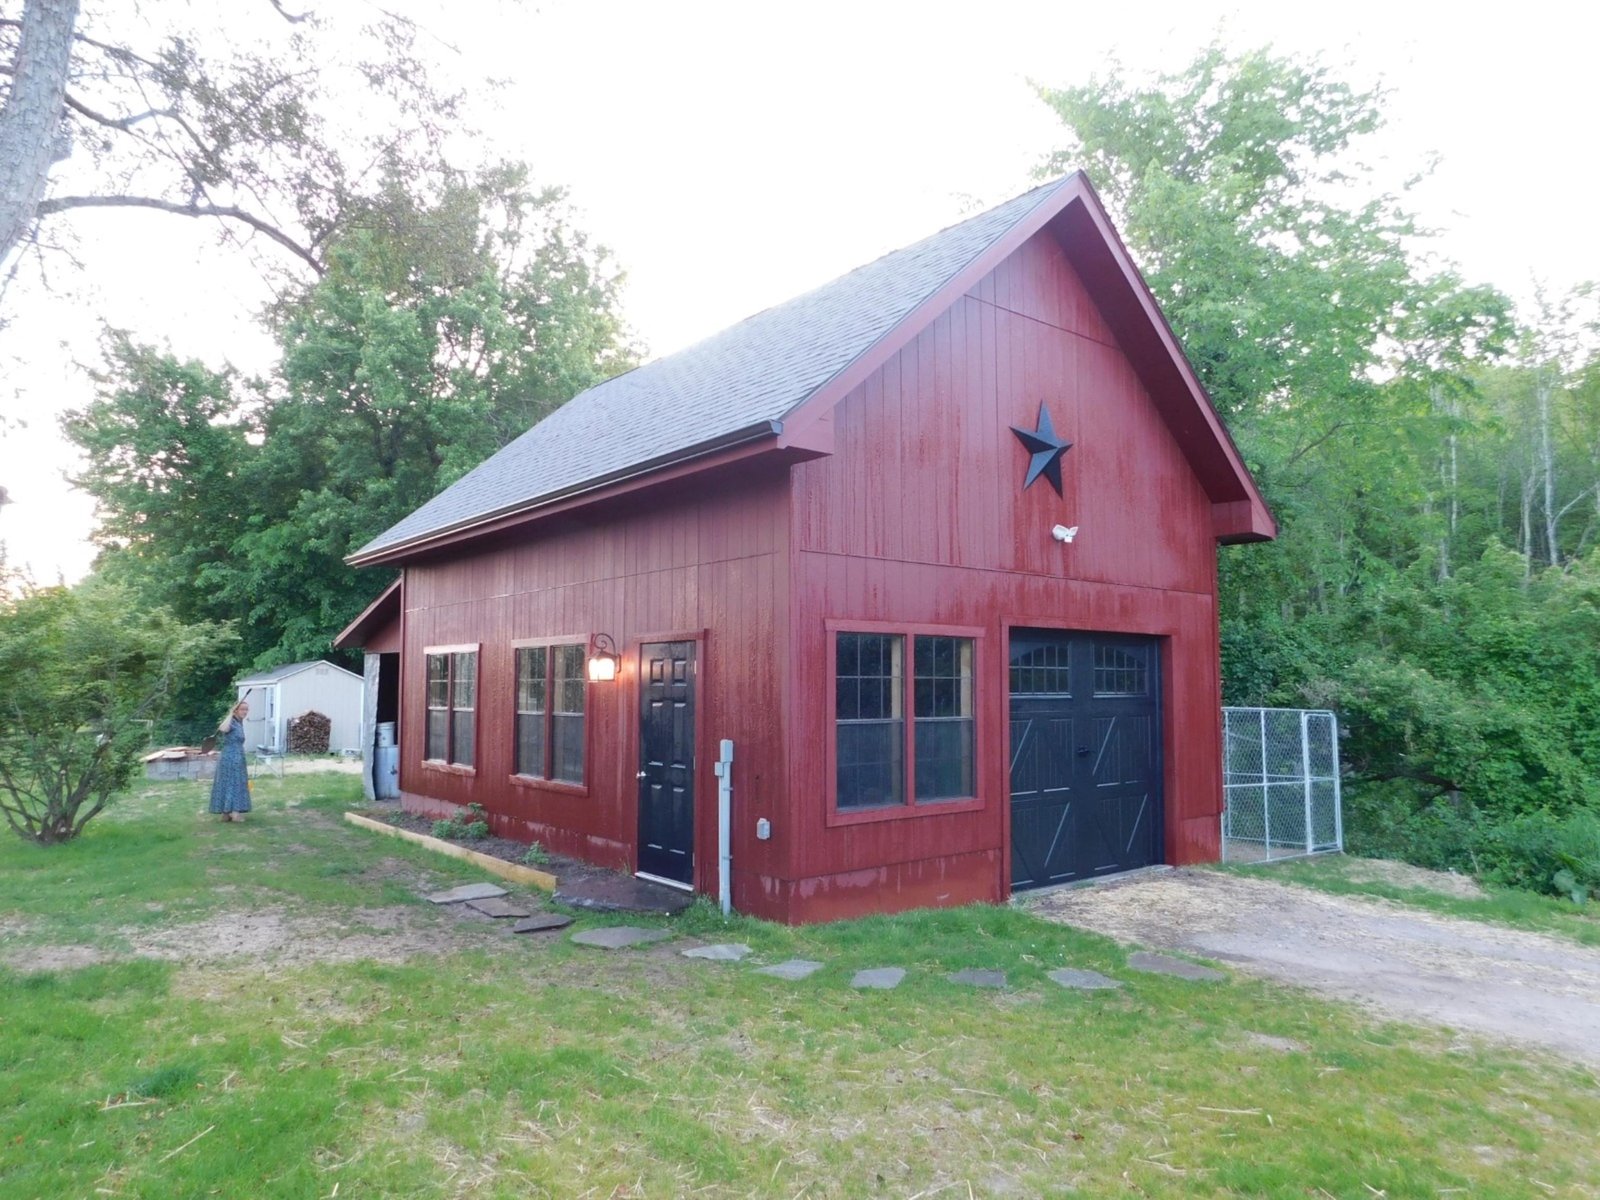
20×28
1000226653
1000226654
1000226655
1000226656
1000226657
Two-story garage questions
Need more than a full second floor?
Every garage starts with the same question — how much space do you want above the cars?
Get a quote on a two-story garage
Tell us how many cars, what the upstairs needs to hold — guest suite, studio, office, ADU — and where the garage would sit. We'll walk you through layout, dormer style, and what it would take on your lot.
- Licensed & insured in Massachusetts
- Dormers on both sides, built to your floor plan
- We work with your town on permits & ADU paths
- Transparent, no-hidden-fee pricing
Start Your Garage Project
We'll reach out within one business day.