
How big a garage do you actually need?
Most people overshoot by a little or undershoot by a little — and both cost you. Here's the simple way we size garages, so you walk in knowing the right footprint for your cars.
One car. One comfortable bay: 12 feet wide by 24 feet deep.
That's the whole rule. Give one car 12 feet of width and 24 feet of depth, and you can park it, open both doors, and walk around it. Multiply that bay by the number of cars, and you have your garage size.
1The 12 feet is for doors. Side to side, it lets you open the car doors without kissing the wall.
2The 24 feet is for bumpers and breathing. Nose to wall, bumper to door, and room to get around the back.
Multiply the bays. Add an aisle if you want one. That's your garage.
One bay, drawn to scale
The bay itself. Width for the doors, depth for the bumper room.
The whole guide, at a glance
Recommended footprints by car count. These are the sizes we'd build in, not the sizes that technically fit.
| Cars | Recommended footprint | Square feet | Doors |
|---|---|---|---|
| 1 car | 12 × 24 minimum · ~20 × 24 common | 288–480 sq ft | One 12-ft bay, gable end |
| 2 cars | 24 × 24 comfortable | 576 sq ft | Gable end or eave side |
| 3 cars | 30–36 ft wide × 24 ft deep | 720–864 sq ft | One per bay, on the eave side |
| 4 cars | 24 × 48 minimum | 1,152 sq ft | Two end-to-end, or eave side |
Every size below can ride on any garage type — single-level, garage with loft, or two-story.
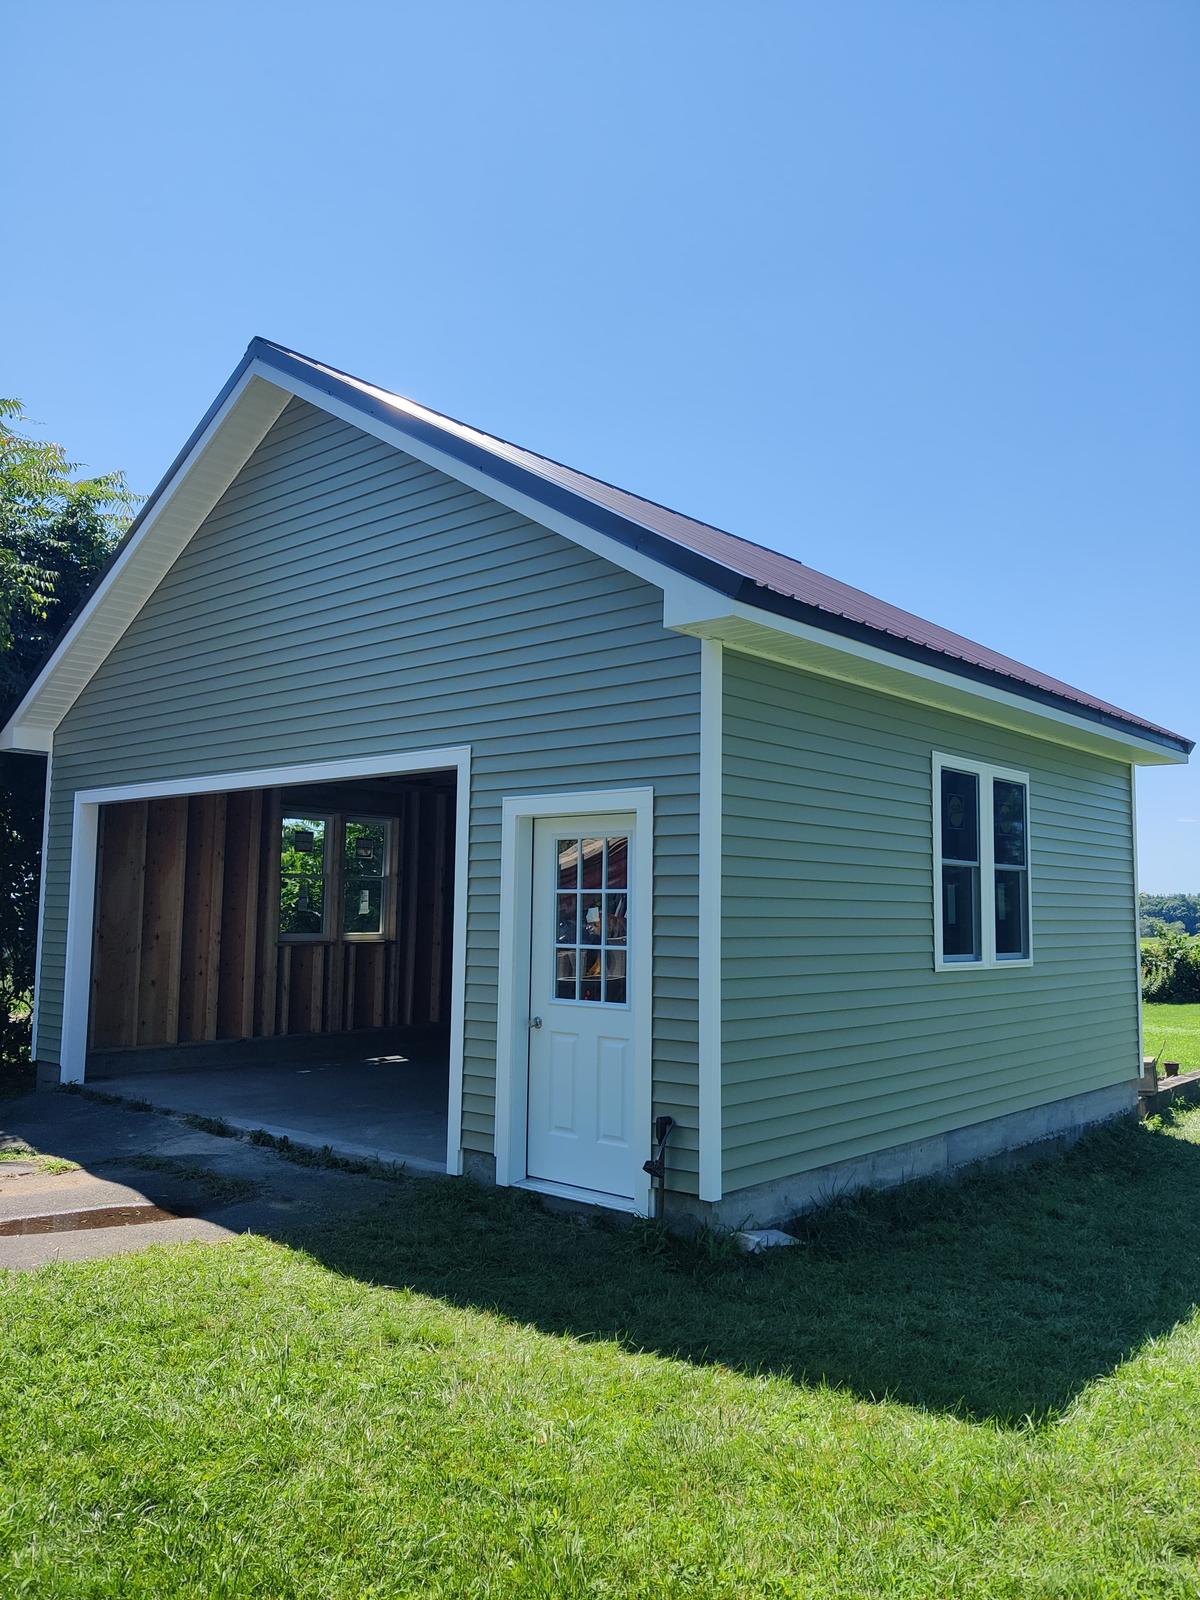
1 car
1 car
One car, one bay. That's all you need.
12×24 is the true minimum — a single comfortable bay. Most people prefer about 20×24, which earns you a little breathing room, a workbench along the side, and easier doors. 288 to 480 square feet, depending.
Works best for: a single daily driver, a tight side yard, or a compact footprint with a loft or second floor above — one bay keeps it small and packable.
2 cars
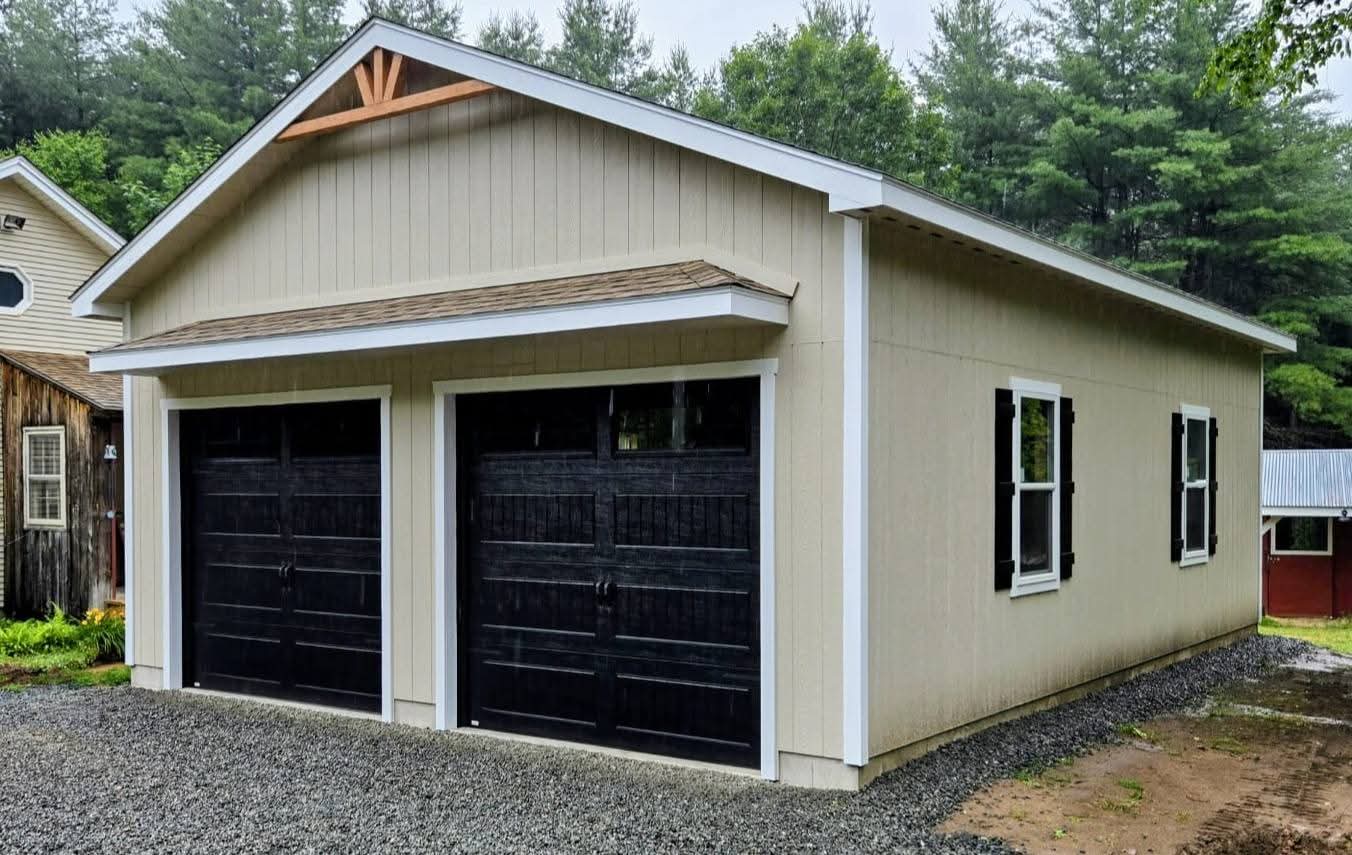
24 × 24. The honest two-car.
Two 12×24 bays side by side. At 24×24 you can park almost any car, open the doors, and walk around both — no squeezing. Orient the building gable-end or eave-side; it's square and both work.
Want more room? Step up to 24×28 or 24×32 for wider bays and workspace. And if you want two cars plus a real bonus space behind them, that's the 24×36 story — below.
Works best for: the two-car household that wants honest, every-day comfort without paying for space it won't use.
2 cars
3 cars
3 cars
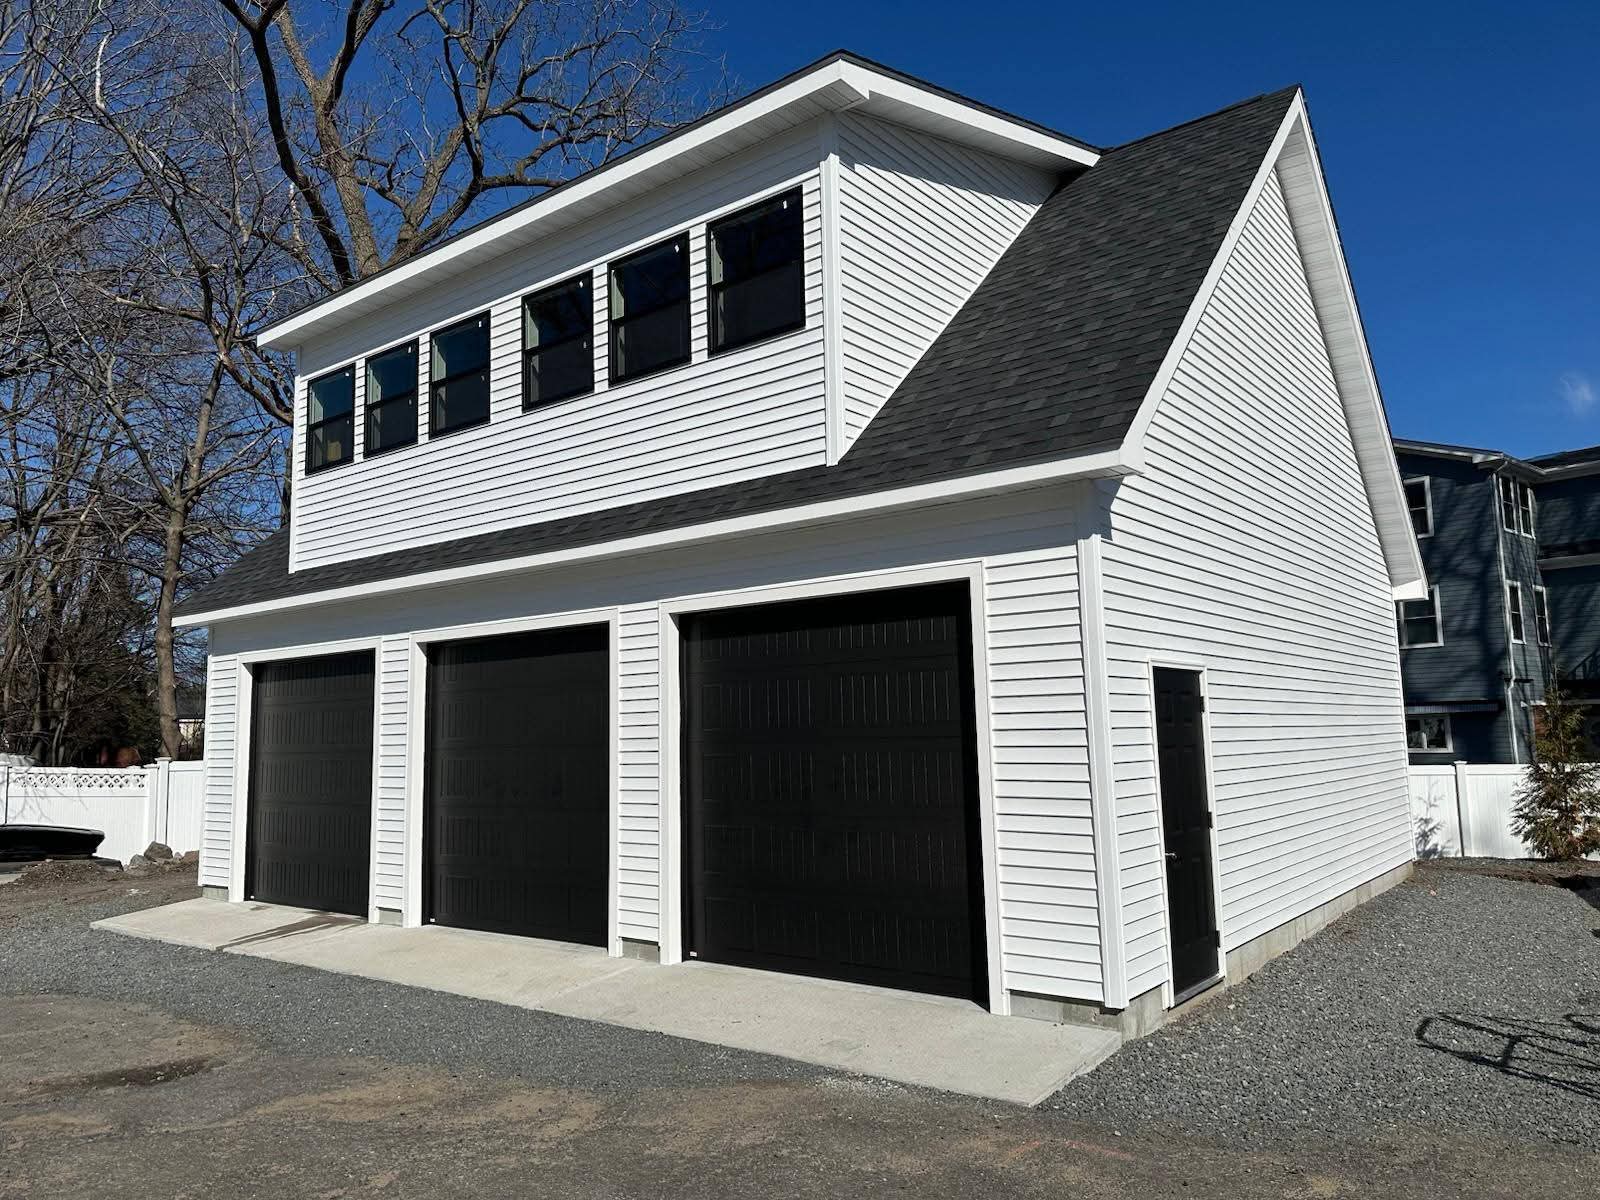
Three 12-ft bays, doors on the long side.
30 to 36 feet wide, 24 deep — three bays across. Because the building is wider than it is deep, the doors sit on the eave side (the long side), so each bay is entered from the side. That's not optional at this footprint — it's how three bays actually work.
Works best for: a three-car household, the family with a daily driver, a project car, and a big pickup, or anyone who wants two cars plus serious workshop room under one ~800-square-foot roof.
4 cars
At least 24 × 48 — and usually that's the fun part.
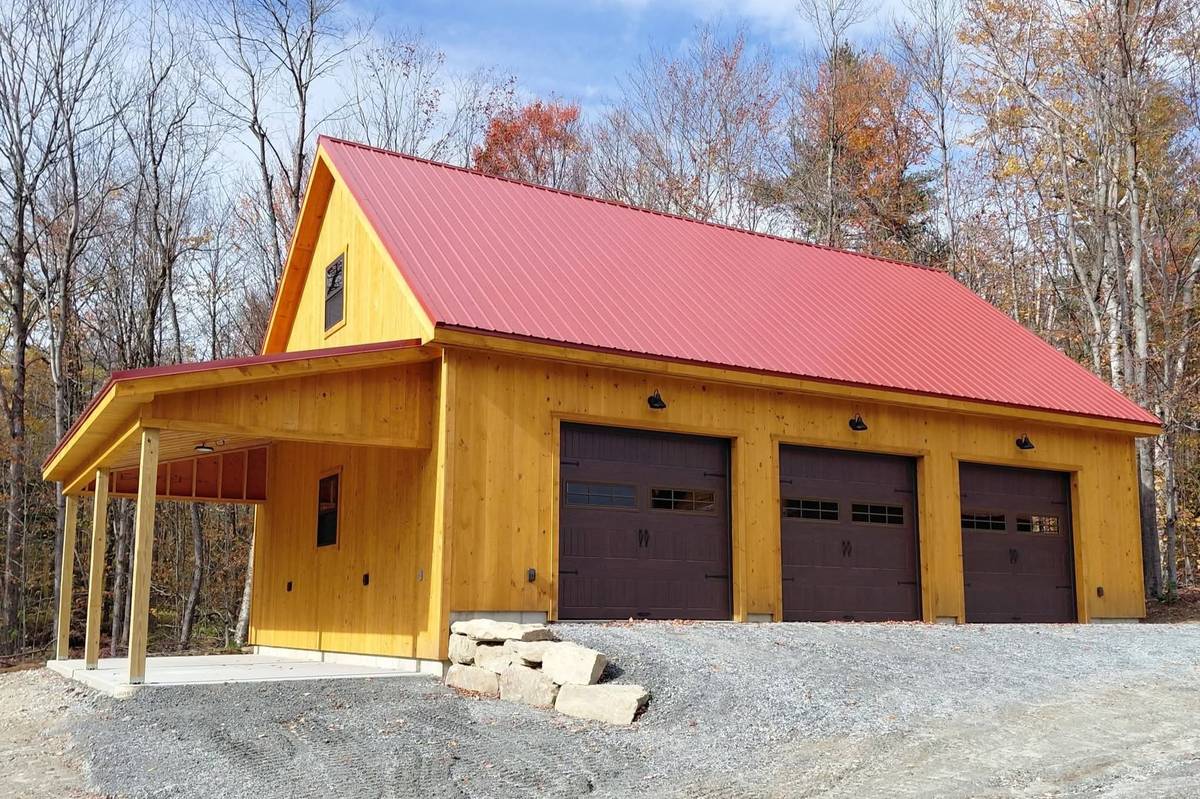
Four cars go one of two ways: two bays from the gable end with two more behind them, or a long building with doors along the eave side. Minimum? 24×48. That's 1,150-plus square feet under one roof.
Works best for: the household with more vehicles than street room, a fleet, or parking plus a genuine workshop. At this size the garage stops being parking and starts being a building.
4 cars
Two from the gable, two behind them — or doors across the eave side.
Two cars, plus room
24 × 36 is not a three-car. It's a two-car with a bonus room.
This is the one that confuses everyone. People hear “24×36” and picture a third bay waiting on the other side of the wall. It's not.
On a 24×36, two cars go in the two front bays off the 24-foot gable end. Behind them is a full 12×24 section, turned sideways. That back space isn't reachable by a car unless we add extra doors — so it's bonus space: storage, a workshop, shelves, a bench with a view of the cars.
The honest sizing, side by side
24 × 32A two-car with extra width or space. No clear extra bay — still honestly a two-car.
24 × 36Two cars up front, plus a 12×24 back section for storage or a workshop. People buy it and use the back.
30–36 × 24That's a real three-car — three 12-ft bays, doors on the eave side.
24 × 36, drawn to scale
Shaded zone = the 12×24 back section. Storage or workshop — not a parking bay.
An honest word
The sizes we'd rather you skip: 20 × 20 and 22 × 22.
A 20×20 fits two very small cars — very tight. A 22×22 is tight even for average cars. They look fine on a spec sheet and feel wrong every single day you park. If you're building for two cars, give them the six extra feet: 24×24 is the honest two-car.
And the corollary: one car in a 20×24 is genuinely comfortable — so if a tight lot is squeezing you, size the car count down, not the bay. One honest bay beats two miserable ones.
Same size, three garages
Size picks the footprint. Type picks what's above.
Any size here can ride on any garage type. Once you know your footprint, decide what you want above the cars — nothing, a loft, or a full second floor. That's the second decision, and it's independent of the first.
Single-Level
Nothing above the cars.
Clean, honest, and the most straightforward. Parking, a workbench, maybe shelves along the back.
See this typeGarage with Loft
Bonus space above, full length.
Room-in-attic trusses carry a loft the full length at roughly half the width — storage, a workshop, a gym.
See this typeTwo-Story
A full second floor.
Dormers on both sides build real rooms above the bays — a guest suite, an office, an income apartment.
See this typeThe one thing nobody mentions
Any garage with an upstairs has a staircase. Budget about 4 feet of one bay.
Story-and-a-half and two-story garages both need stairs to the upper level. Nobody plans for them until they're parking. Here's the whole story, up front.
Where they go:The stairs land on the gable end — usually the end opposite the garage doors. If your doors are on the eave side, the stairs go on either the left or the right gable end. Your choice.
What it costs:The stairwell takes about 4 feet of depth on the back wall, across one bay. A 12×24 bay effectively becomes a 12×20 under the stairs.
What it means:In a 24×24 two-car, one bay stays a full 12×24 and the bay under the stairs runs 12×20. Bigger car in the full bay, smaller car in the short one.
The simple rule: when the garage has an upstairs, factor about 4 feet off one bay's depth. Small, real, worth knowing before you choose.
One 12×24 bay, with stairs
The shaded ~4 feet at the back is the stairwell. The bay still parks — it just runs 12×20 there.
Wall height
Wall height matters, too.
The footprint sets how the garage sits on your lot. The wall height sets what kinds of doors it can take — and that decides whether your truck actually fits.
The 1-foot rule
The wall must be at least 1 ft taller than the door. An 8-ft door needs a 9-ft wall; a 10-ft door needs an 11-ft wall.
The lumber footnote
Lumber comes in 2-ft lengths. A 9-ft wall is billed at the 10-ft tier and an 11-ft wall at the 12-ft tier — we'll build the 9-ft or 11-ft wall you want, it's just priced at the next step.
The honest warning
An 8-ft side wall limits you to a 7-ft-tall door — barely adequate for today's SUVs and pickups. Low-profile builds trade door height for a lower roofline, which can matter for zoning and overall mass. We'll tell you the trade-off up front.
Three wall heights we build
Low profile. Pairs with at most a 7-ft door — tight for modern trucks and SUVs.
The everyday choice. Comfortably takes the 8-ft-high door we recommend as the minimum today.
Headroom to spare. Room for a 10-ft-high door and then some.
Taller means more lumber, sheathing, and labor — so wall height moves the price. We'll size it to your vehicles, not the other way around.
Garage size questions, straight answers
The sizing questions we hear every week.
Free quote
Not sure which size is yours?
Walk us through the cars, the lot, and what you want above them. We'll size it together — no pressure, and nobody's trying to sell you a bay you don't need.
- Licensed & insured in Massachusetts
- Honest sizing — we recommend against what won't work
- Serving Western MA for 25+ years
- Transparent, no-hidden-fee pricing
Start Your Garage Project
We'll reach out within one business day.