Everyday parking, done right.
Poured concrete floor. Clean roofline. One, two, three, or four cars. Pick overhead doors, and put the openings on the gable end or the eave side — we frame it on your lot after the foundation is poured, so it fits exactly.
One job, done well.
A single-level garage has no upper level — just a well-built building with parking on the concrete pad inside. Nothing above the cars to heat, finish, or maintain. It's the most straightforward garage we build.
The footprint scales with how many vehicles you need to fit. Tell us the cars and we work backward from them — width for the bays, depth for the bumpers, extra for walking around. Every garage is framed on site, so the dimensions can be adjusted to your lot rather than the other way around.
Beyond parking, the interior is yours to configure — tool wall, storage, a workbench along the back. If you want a cathedral ceiling for a workshop feel, that's an option too.
Where do you drive? That's where the door goes.
Two placement options, and both are your call:
Gable end
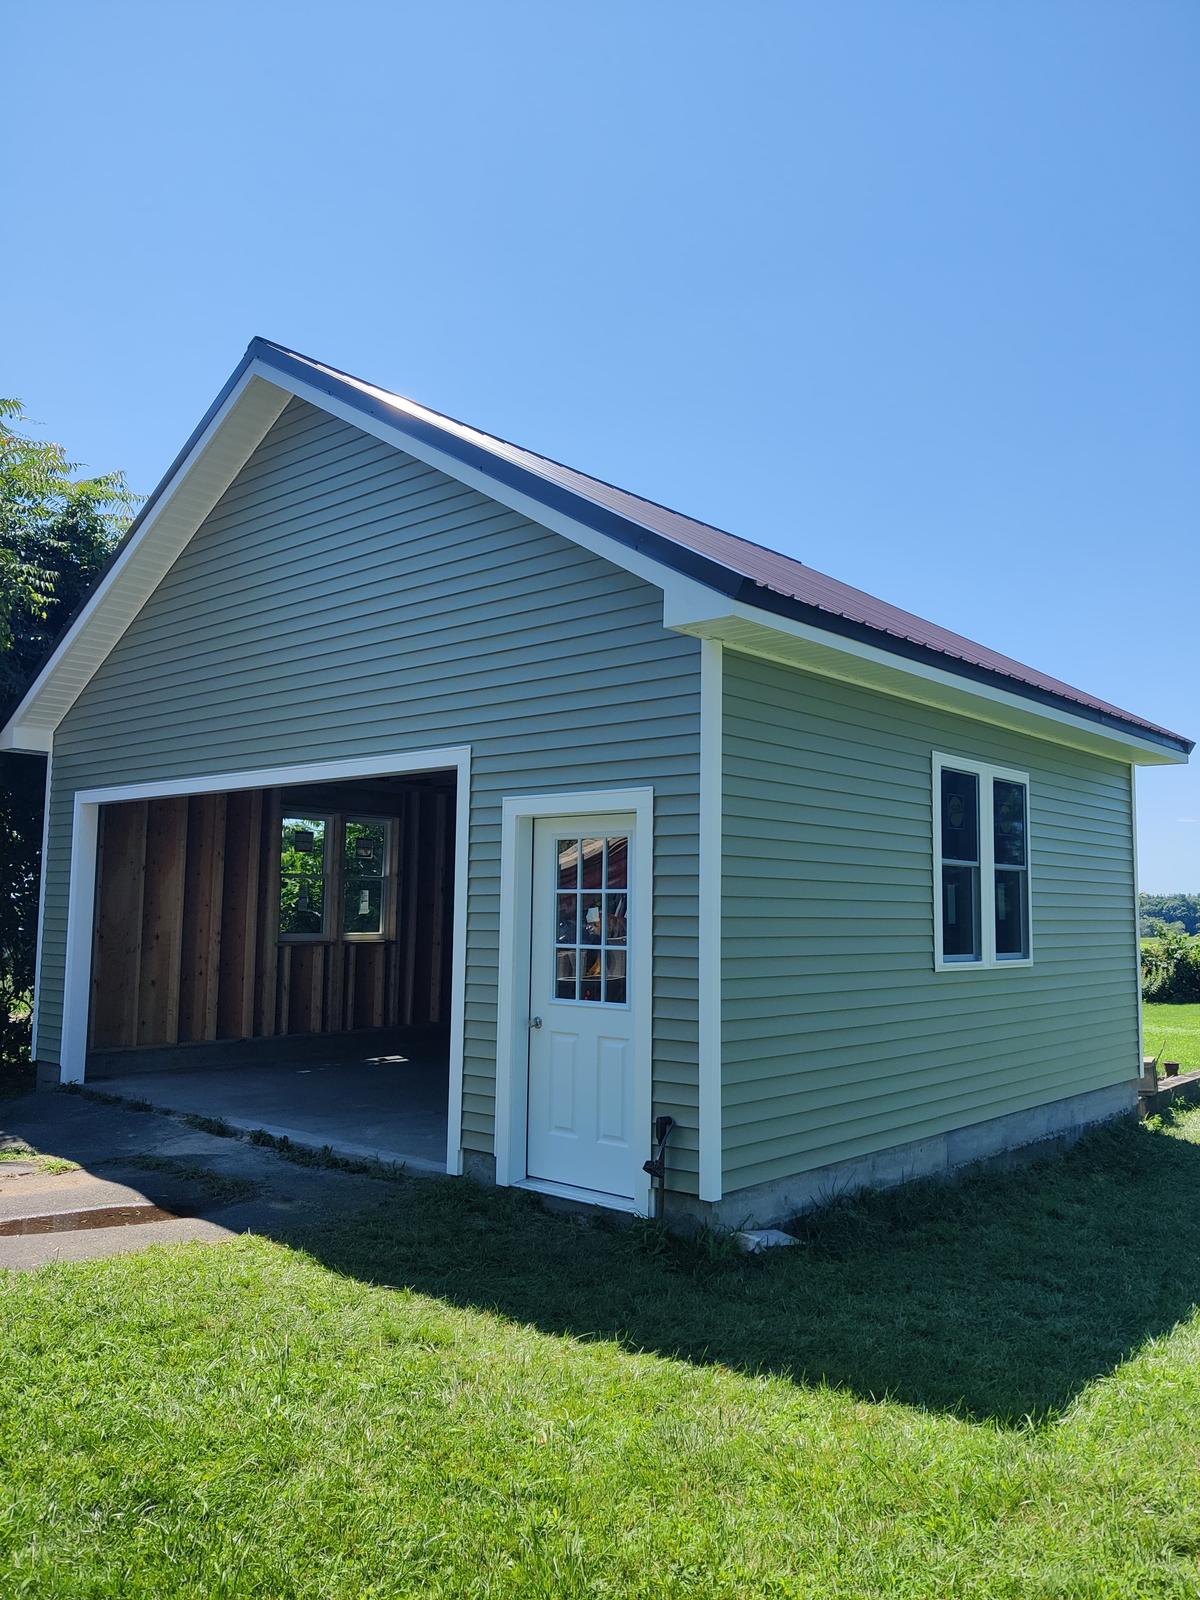
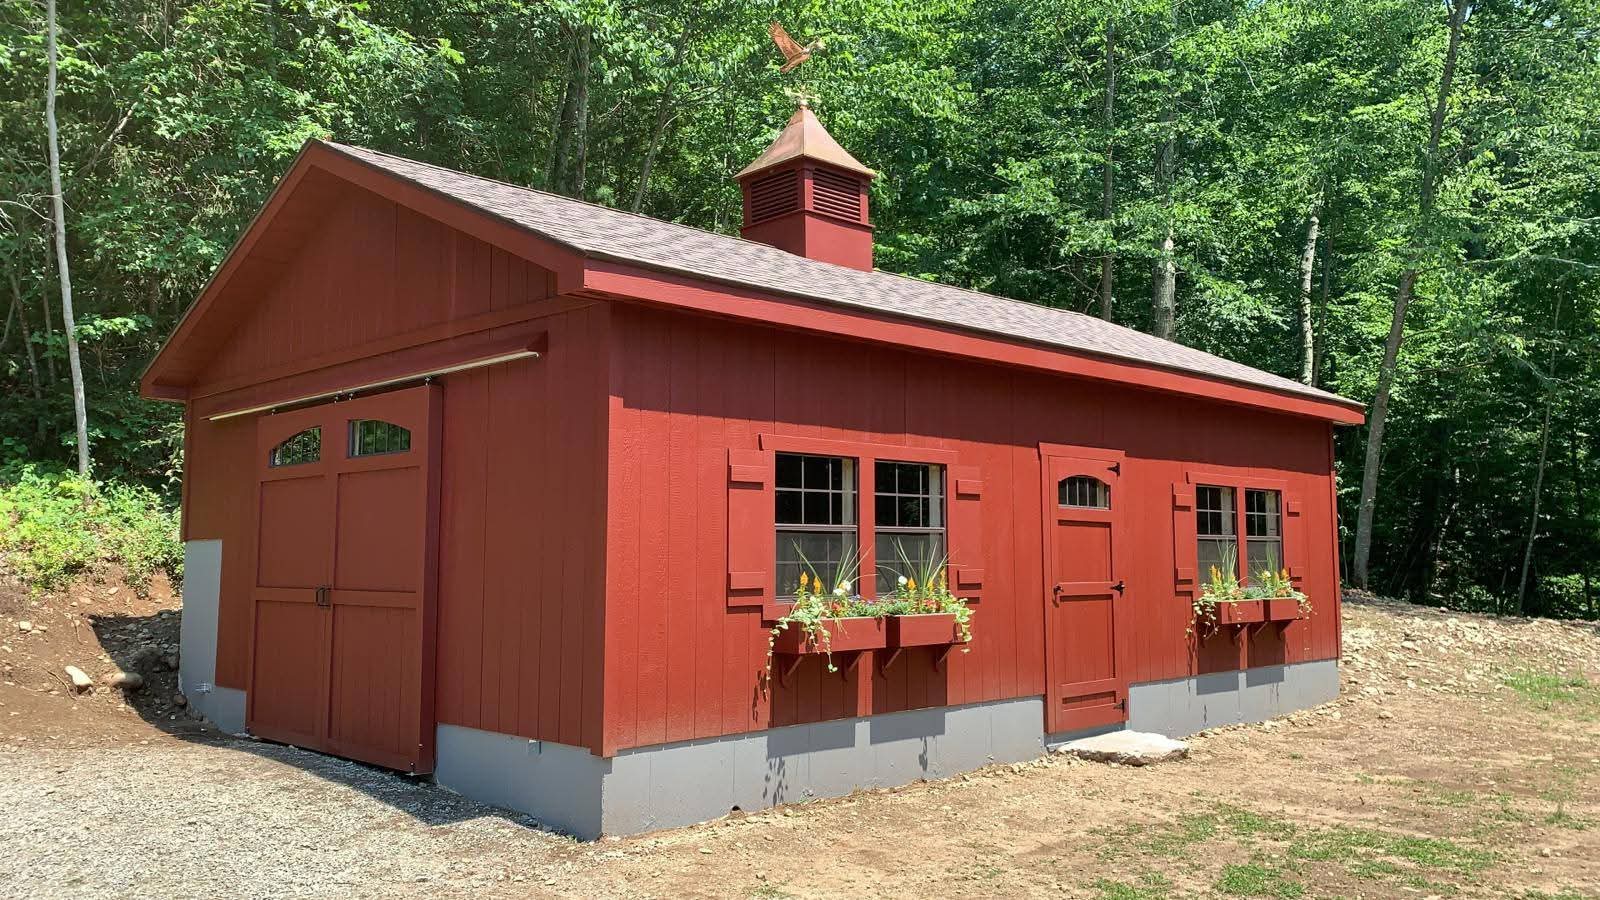
Doors face the roof peak — the classic garage look, clean and symmetric from the front. The barn-style garage above puts its single door on the 20-foot gable end.
Eave side
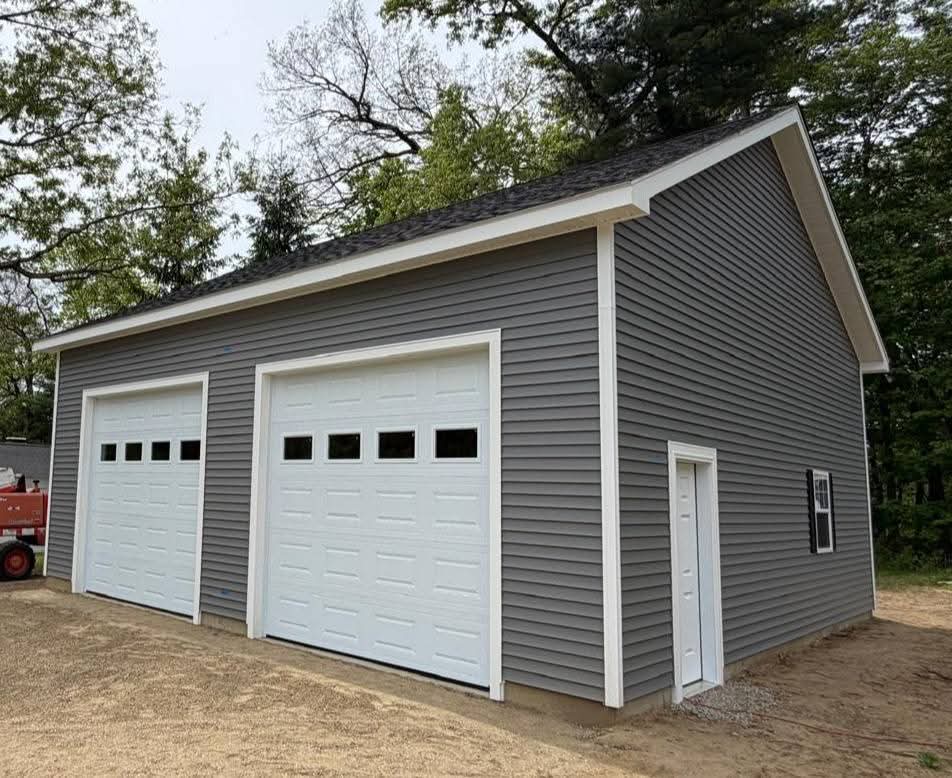
Doors sit under the long roofline — common on wider garages, and it keeps the peak facing the street instead. The 30×30 with two doors on the eave side shows the look.
Popular single-level footprints
Footprints, not prices — the size is the first thing to settle. Every one is built custom on your lot.
And every size in between. Tell us your cars and your lot — we'll size it to fit, not the other way around.
Real photos
Single-level garages we've built
Real photos — sizes, door counts, and siding colors from across Western Massachusetts.
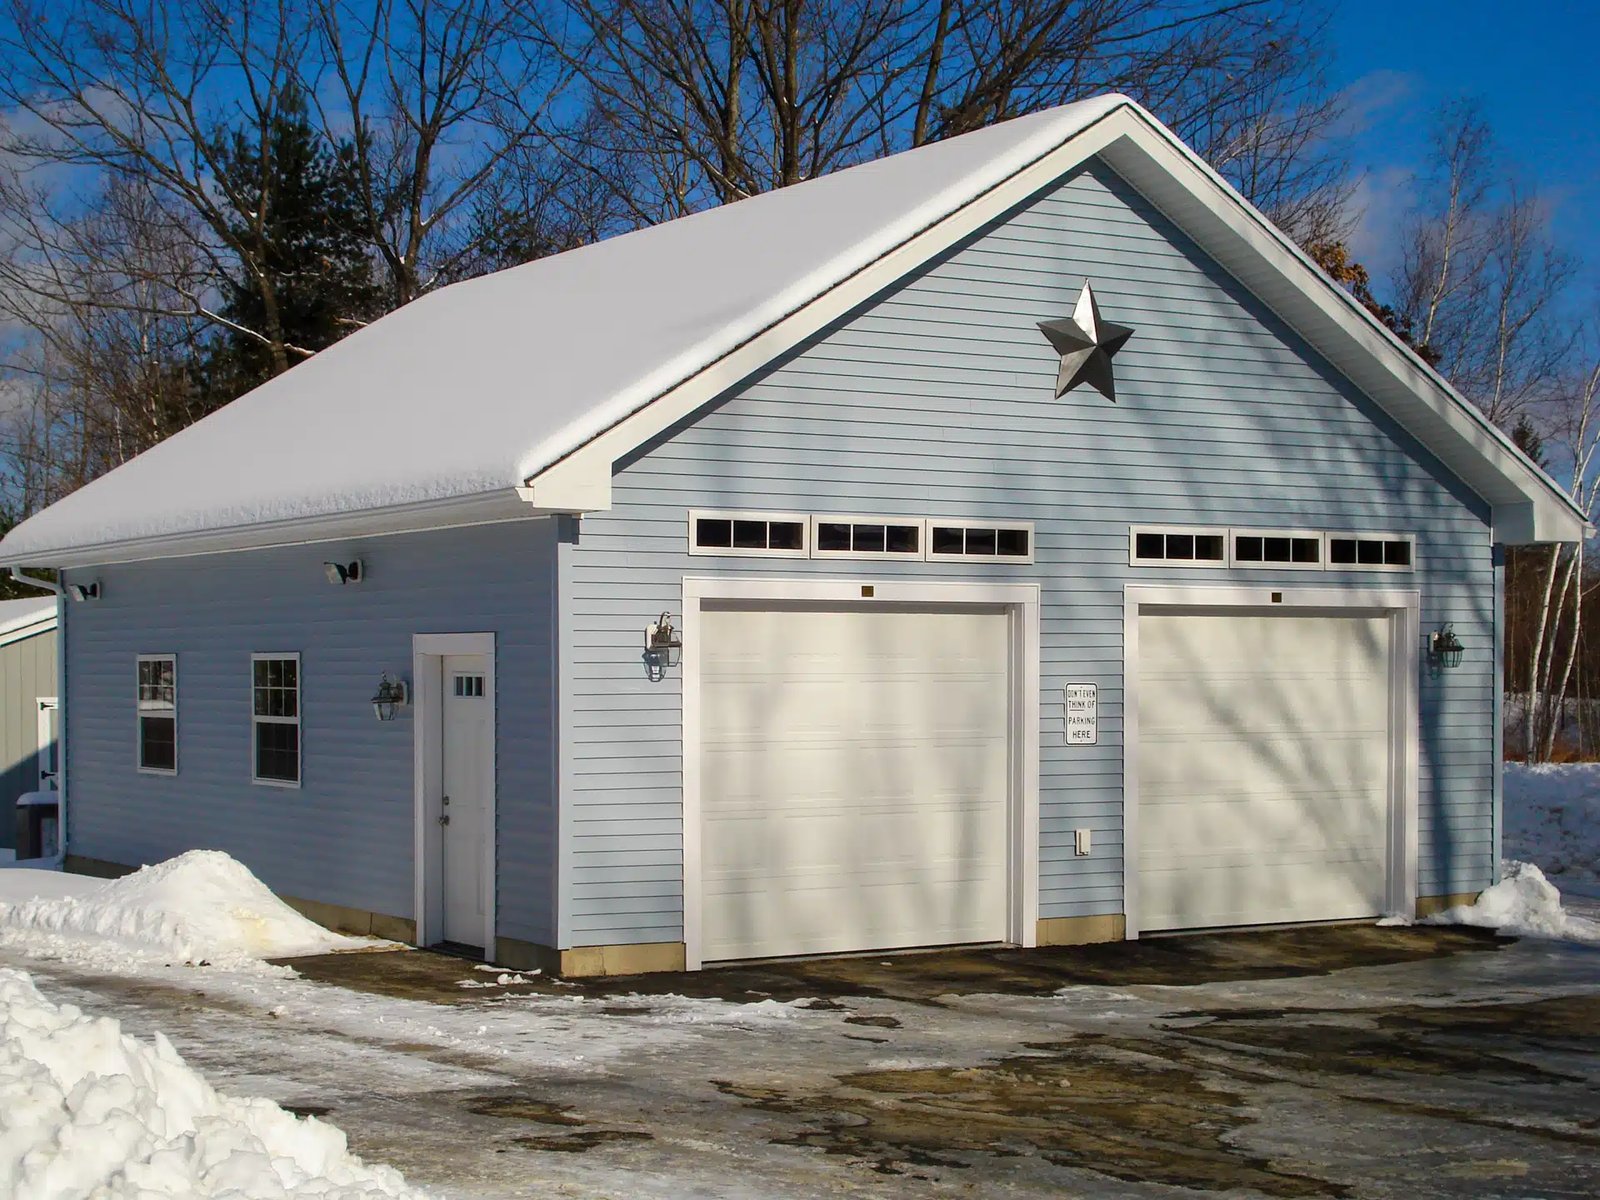
28×28 two car single level garage
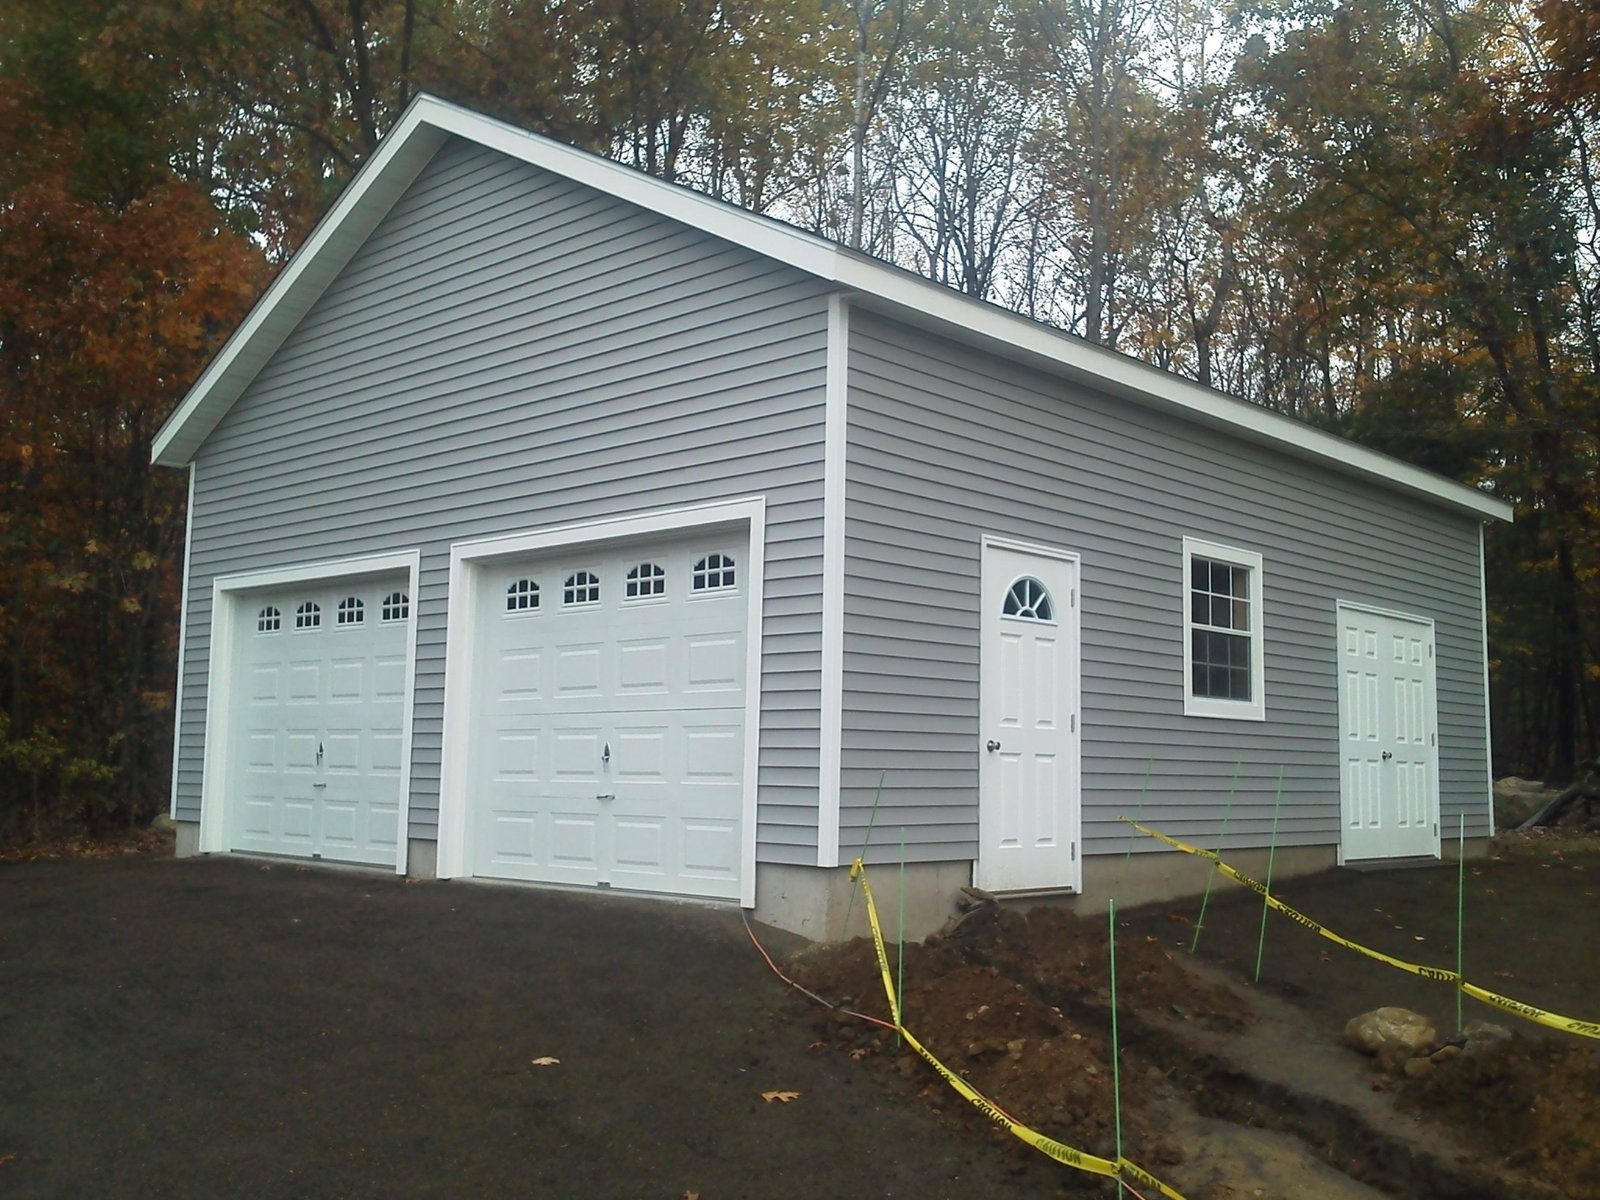
24×30
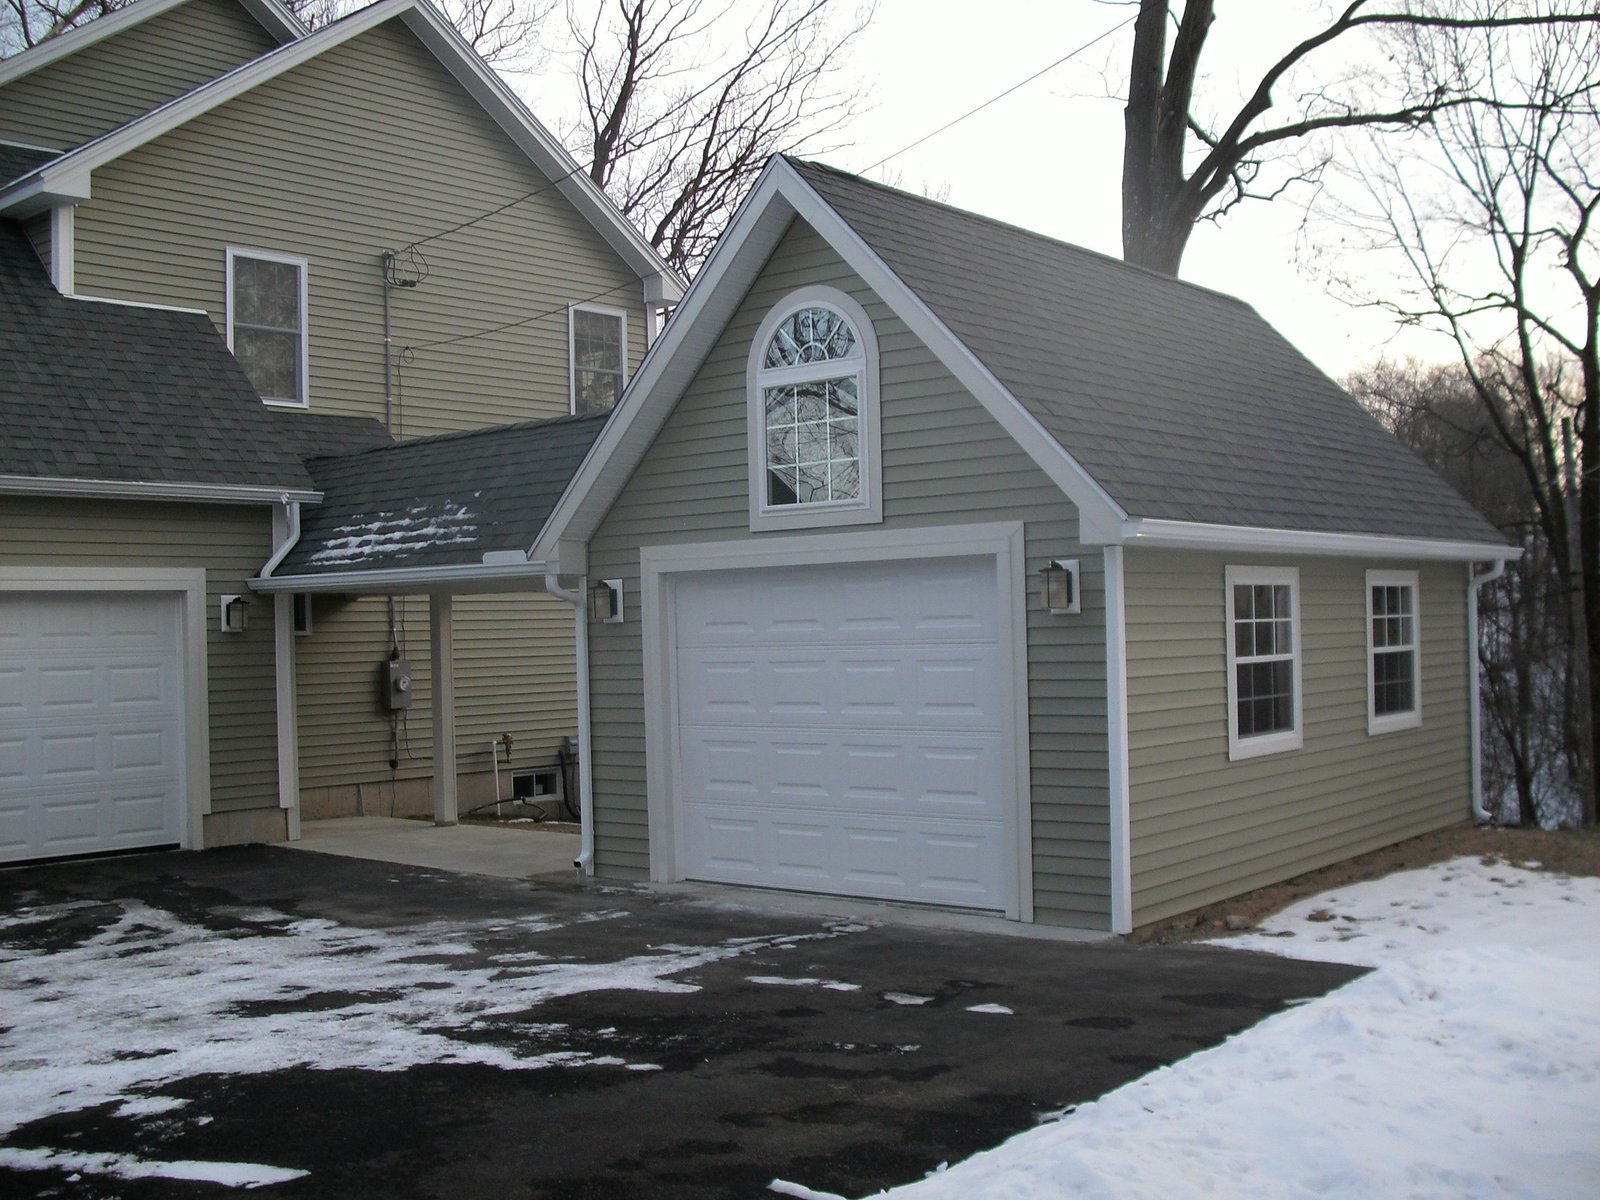
14×20
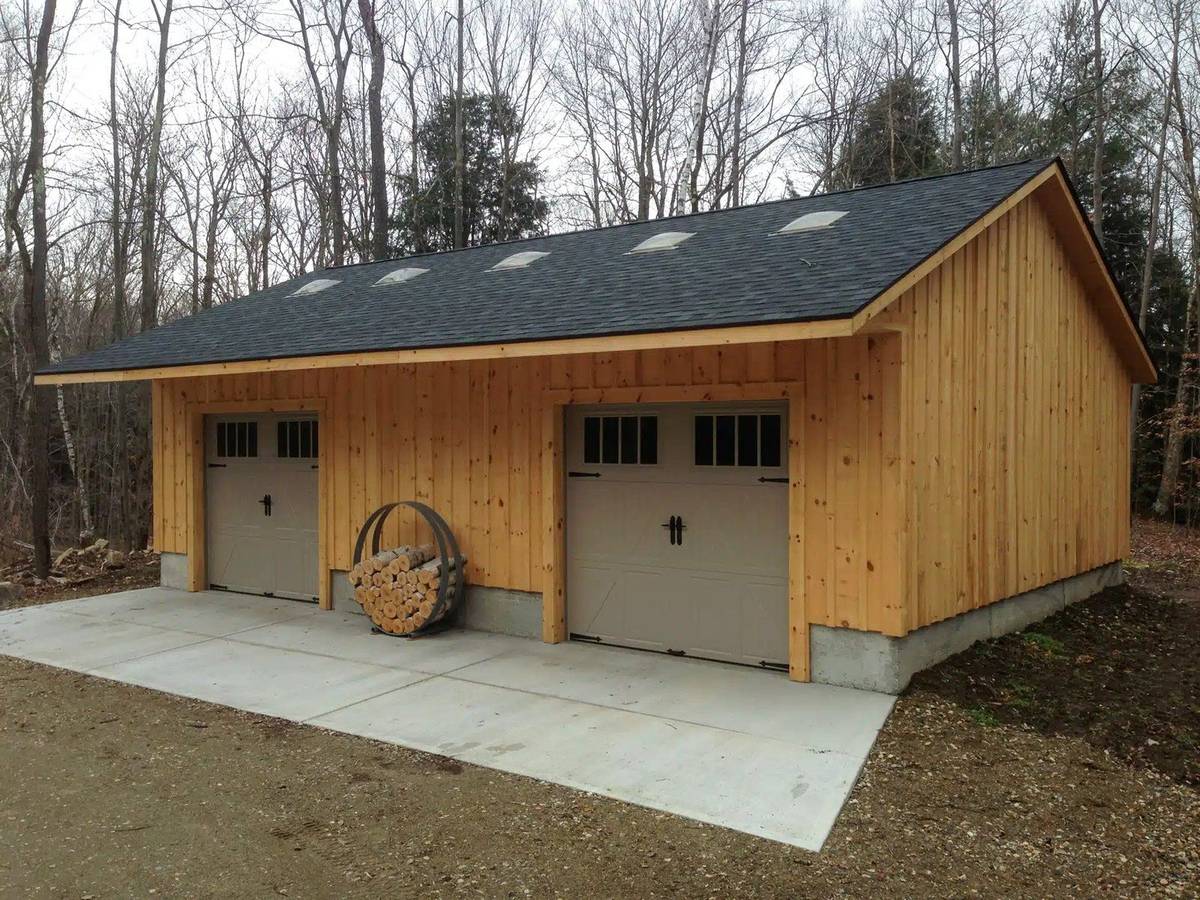
24×32 two car garage, single level
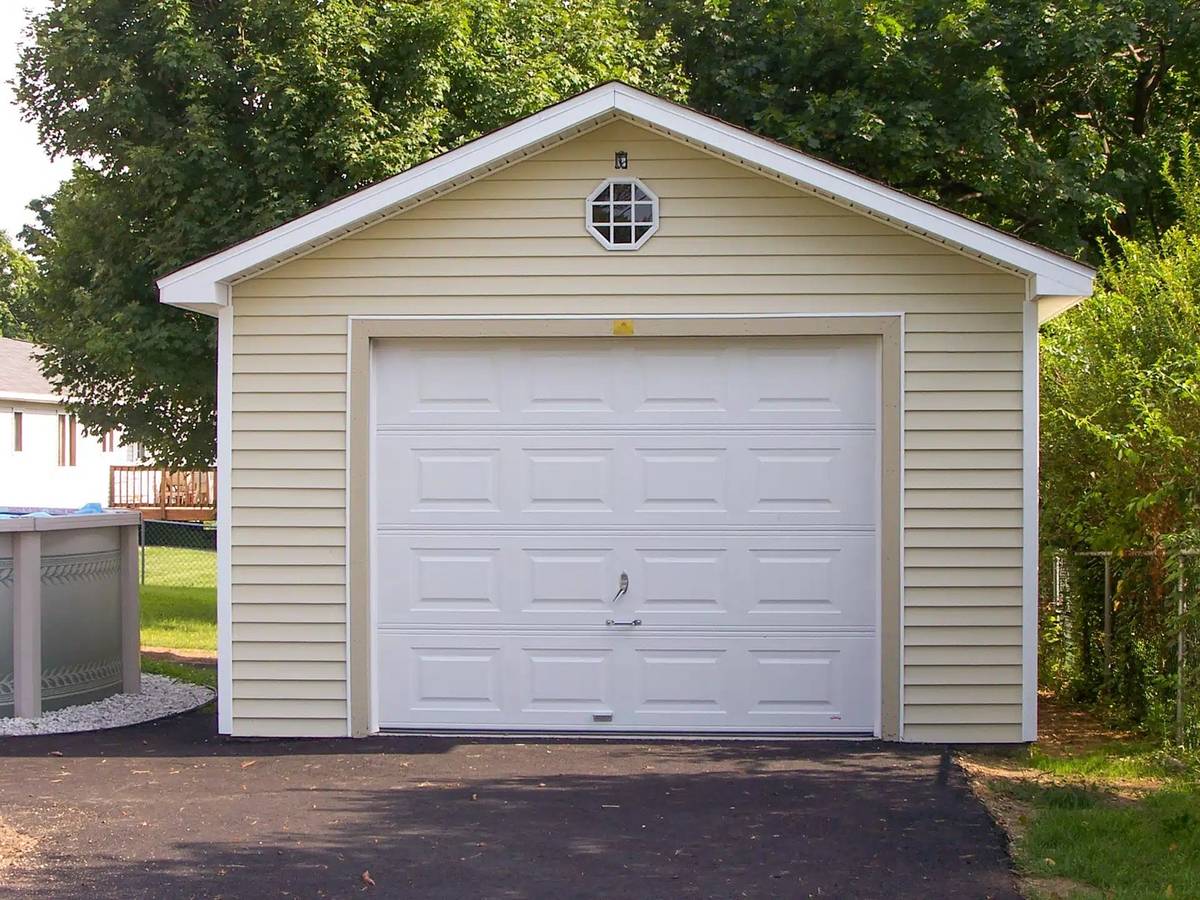
14×24 single level garage
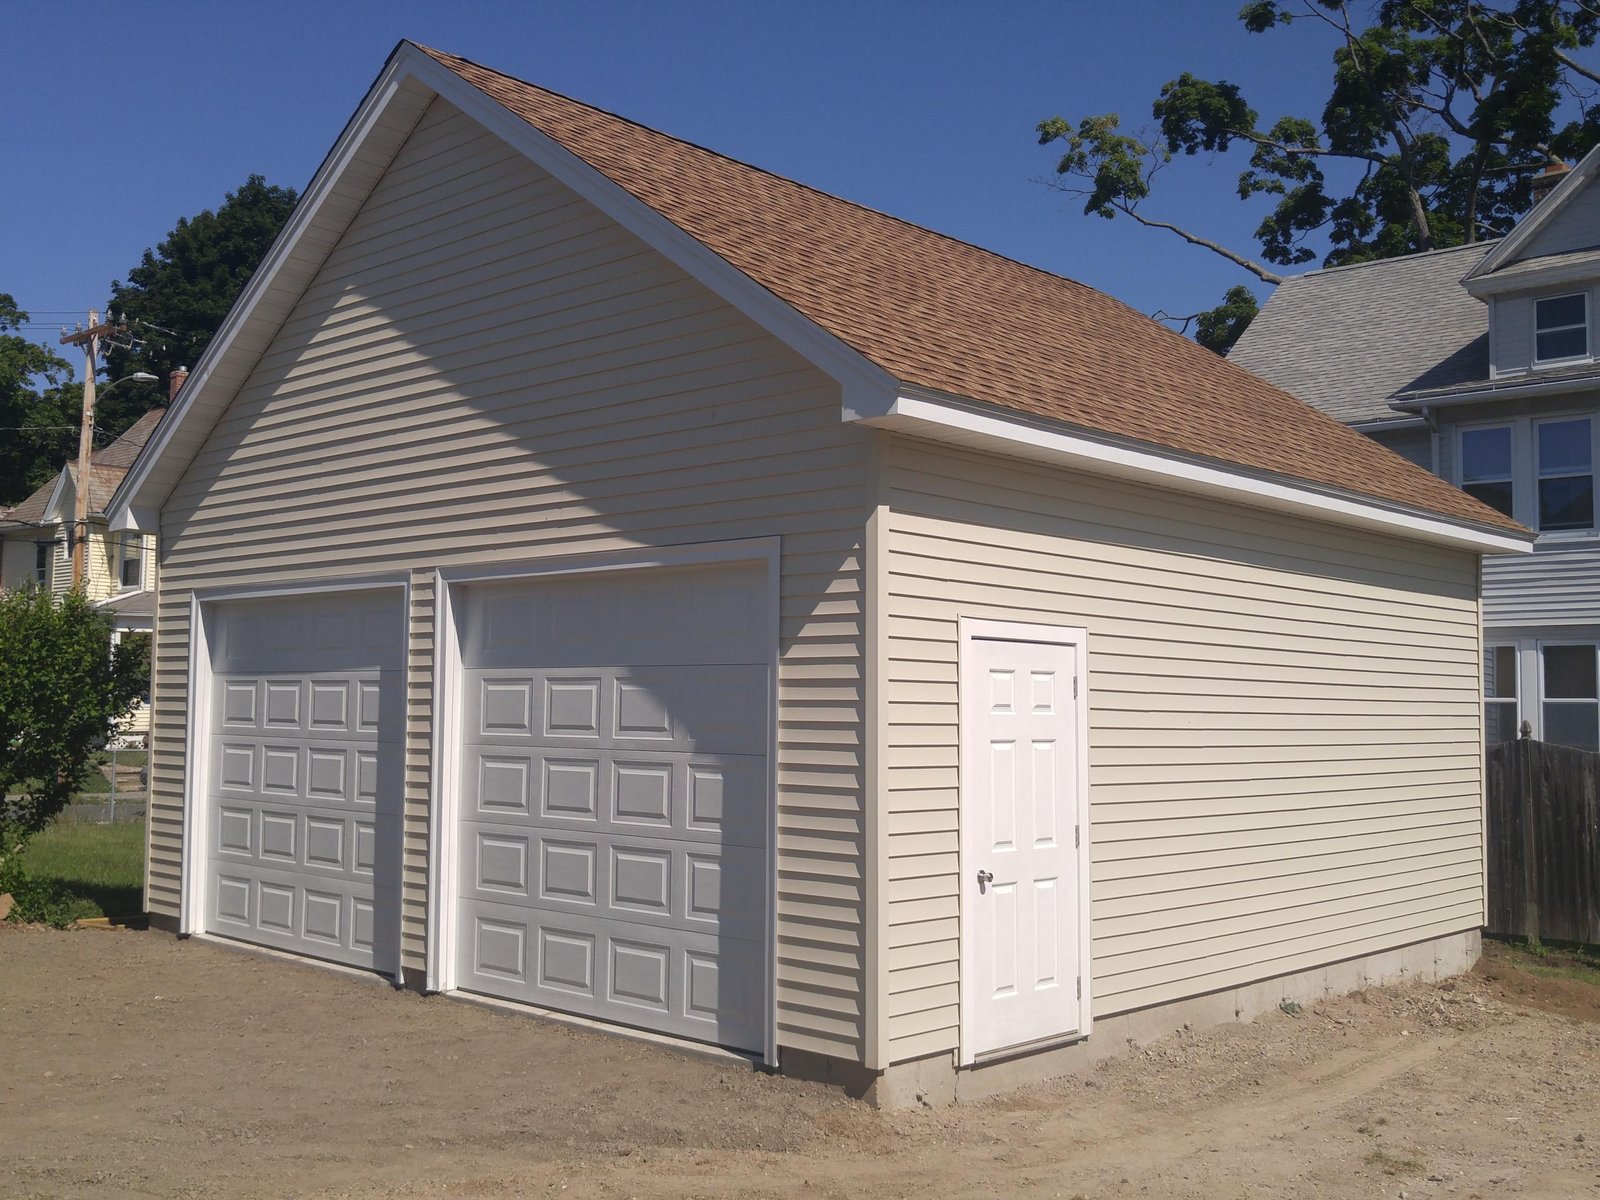
24×24
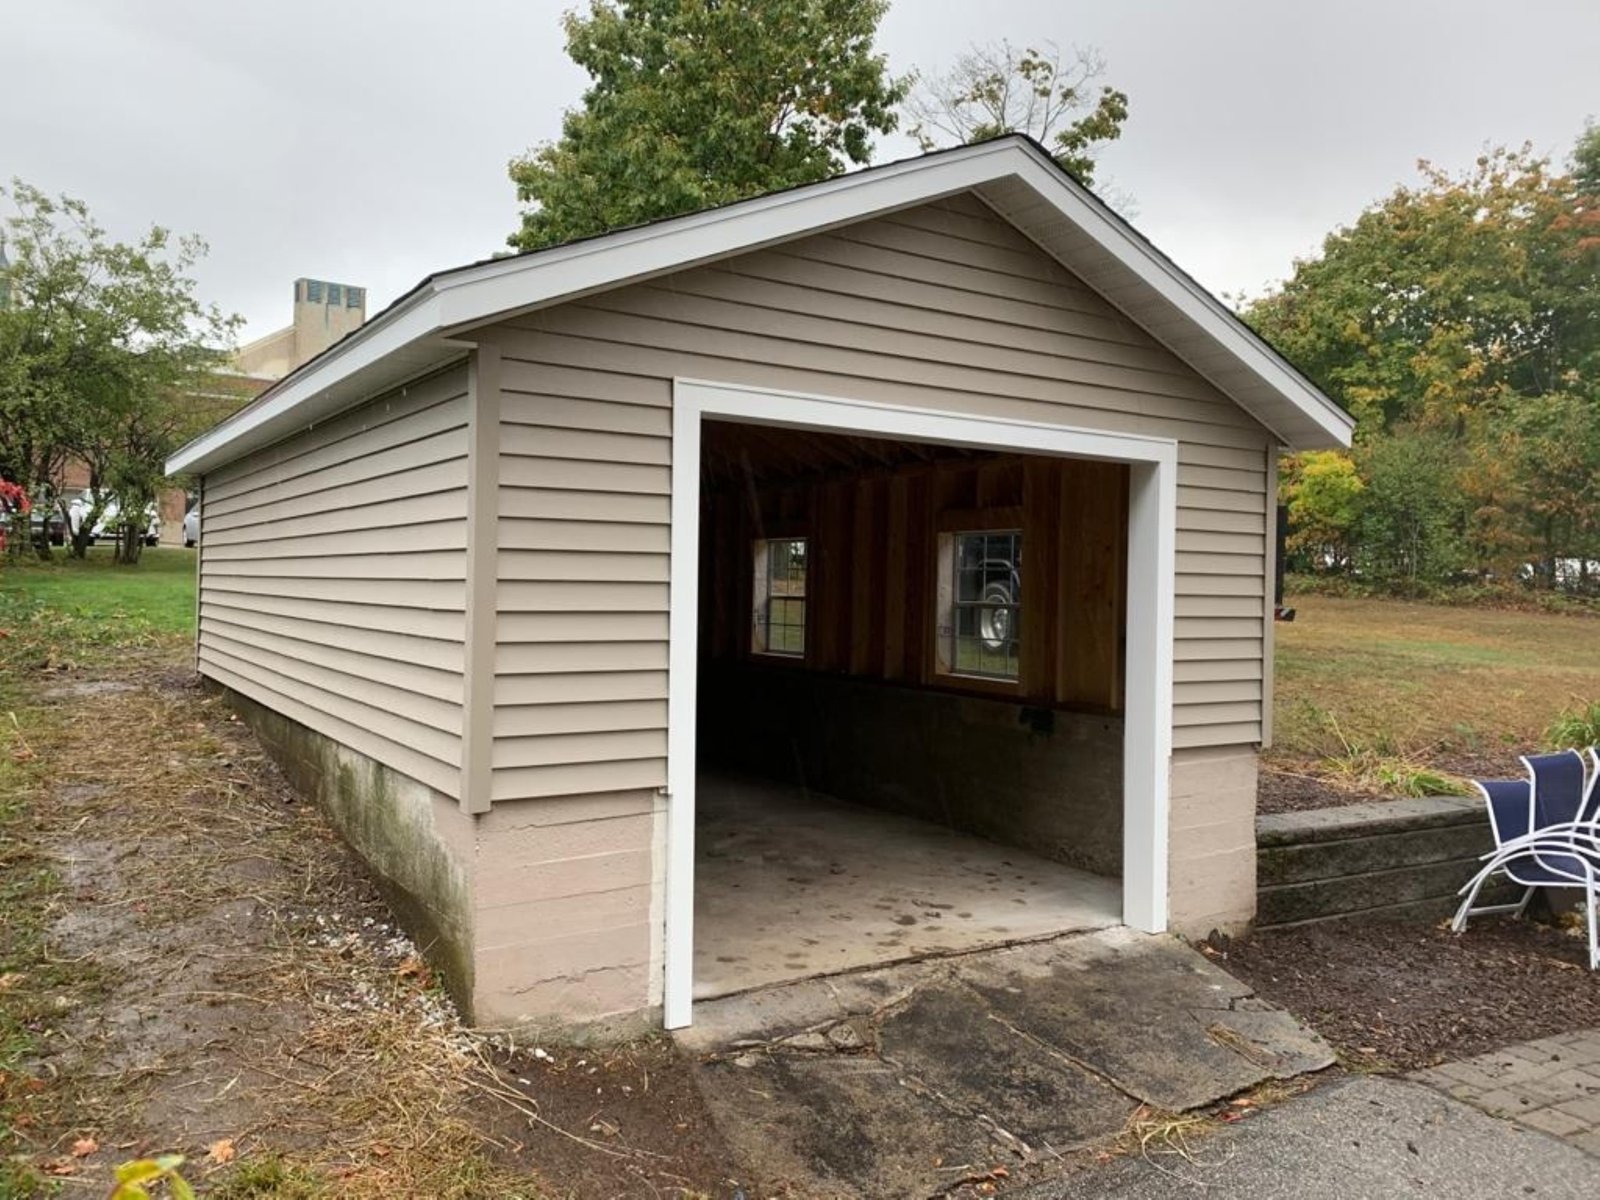
14×22
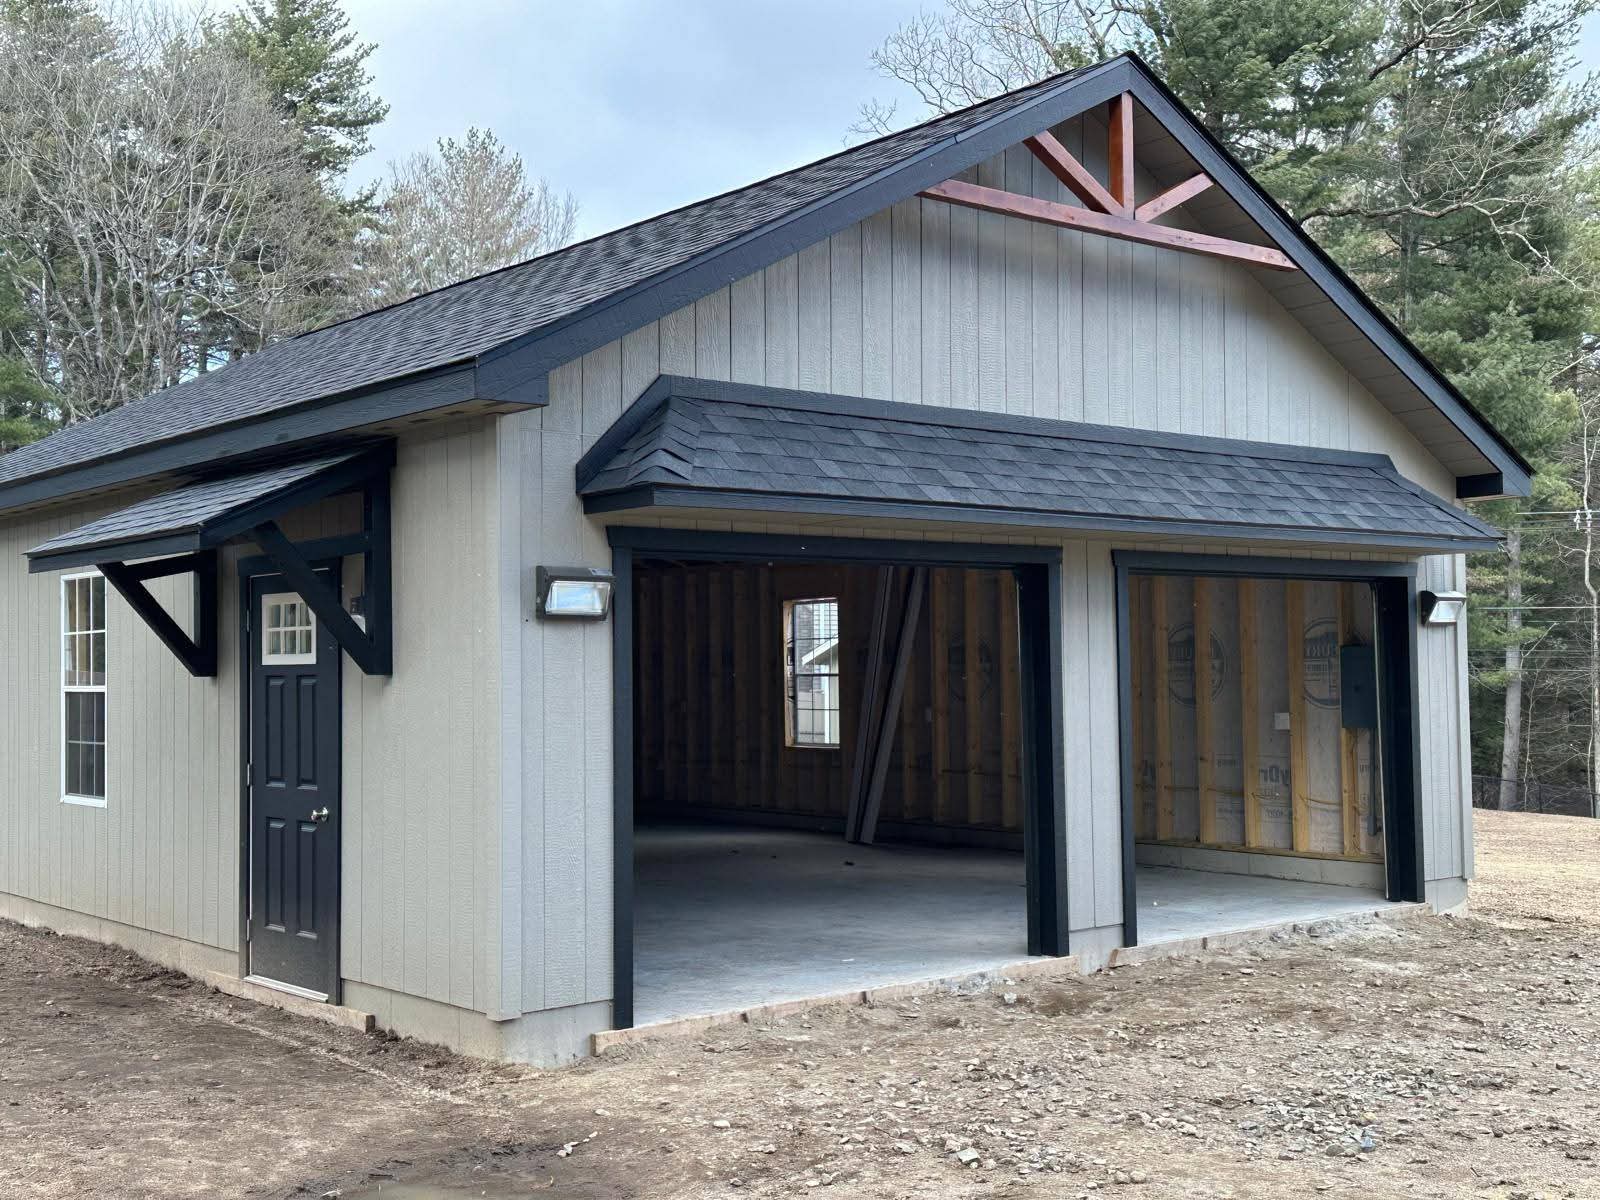
24×32 single level two car garage
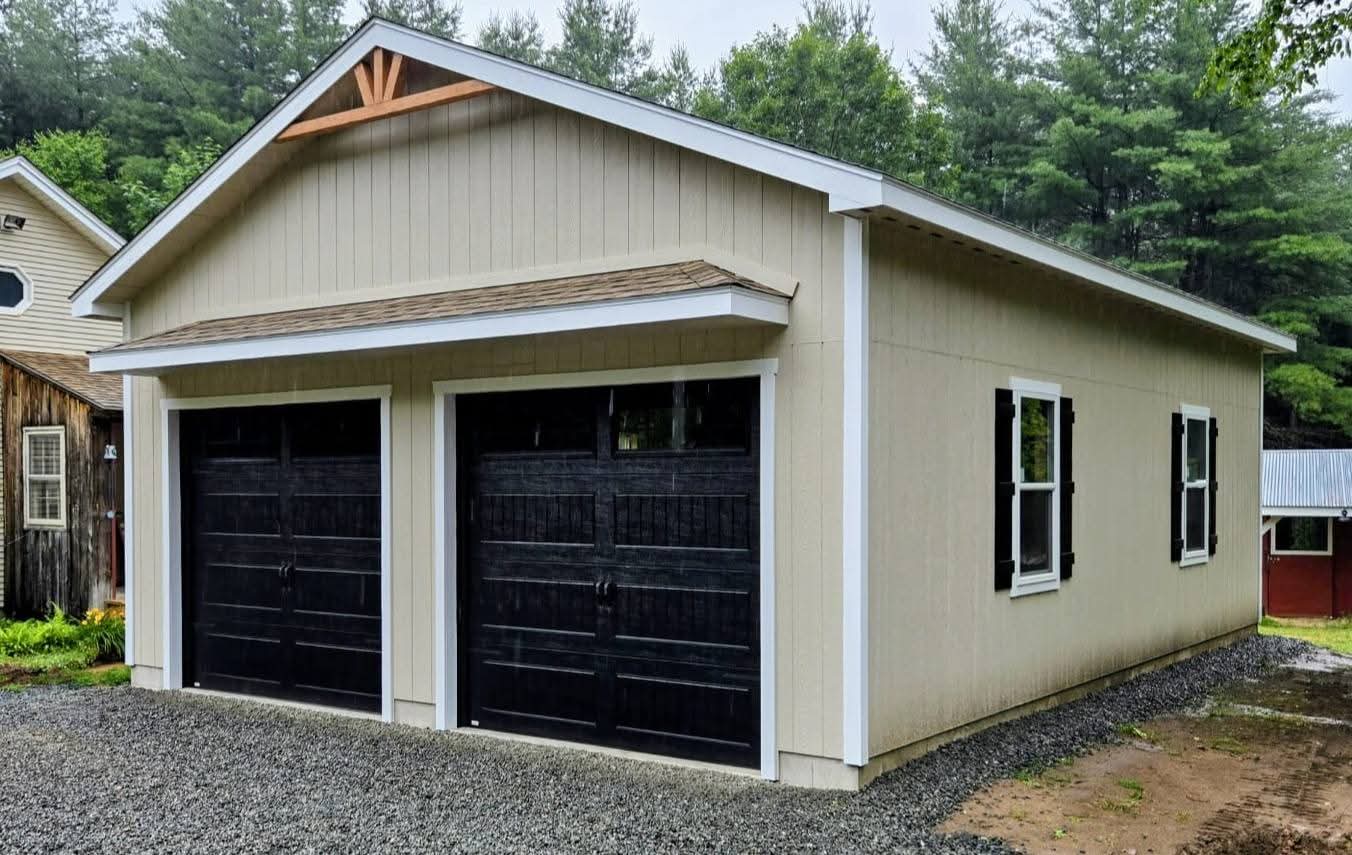
24×36 two car garage, single level
1000226651
1000226649
1000221247
Single-level garage questions
Need more than parking?
If you want usable space above the cars, we build that too.
Get a quote on a single-level garage
Tell us how many cars, where the door should face, and where the garage would sit. We'll follow up to walk through sizing, door style, and what it would cost on your property.
- Licensed & insured in Massachusetts
- Custom-built on-site — not prefab panels
- Serving Western MA for 25+ years
- Transparent, no-hidden-fee pricing
Start Your Garage Project
We'll reach out within one business day.